Beautifully renovated 3,000 sq ft South End family home, just steps from Halifax’s hospitals and universities. Taken right back to the studs, this home has undergone a full 3 storey addition, a thoughtful renovation that blends modern comfort with timeless appeal. On the main floor, enjoy a flexible den/formal living room, as well as an open-concept kitchen, dining, and living space—perfect for everyday living and entertaining. A propane fireplace anchors the living room, adding warmth and character. The second level offers four generous bedrooms, a stylish 4-piece main bath, and a primary suite retreat complete with a luxurious ensuite designed for relaxation. The walk-out, fully finished basement expands your living space with a walk-out recreation room, private sauna, full bathroom, dedicated laundry room, and ample storage. Outside, a fully fenced yard provides a safe and welcoming space for kids and pets, while the spacious, multi-car driveway adds everyday convenience. A turnkey family home in desirable South End neighbourhood, walkable location—offering space, style, and exceptional proximity to Halifax’s most important institutions. Features not to be missed: *Walk-out basement *Efficient Electric Boiler *Cedar Sauna *Propane Fireplaces *3 Full Bathrooms *New Roof Walk-out Basement *Under the deck storage
For sale
C$1,699,990
1162 Waterloo St, Halifax, NS B3H 3L4
4beds
2,950sqft
Single Family Residence
Built in 1943
4,560 Square Feet Lot
$-- Zestimate®
C$576/sqft
C$-- HOA
What's special
- 51 days
- 43
- 2
Zillow last checked:
Listing updated:
Listed by:
Mary Laing,
Red Door Realty Brokerage
Source: NSAR,MLS®#: 202620856 Originating MLS®#: Nova Scotia Association of REALTORS®
Originating MLS®#: Nova Scotia Association of REALTORS®Facts & features
Interior
Bedrooms & bathrooms
- Bedrooms: 4
- Bathrooms: 3
- Full bathrooms: 3
Bedroom
- Level: Second
- Area: 159.28
- Dimensions: 15.67 x 10.17
Bedroom 1
- Level: Second
- Area: 150.33
- Dimensions: 13.67 x 11
Bathroom
- Level: Second
- Area: 94.47
- Dimensions: 14.92 x 6.33
Bathroom 1
- Level: Second
- Area: 66.92
- Dimensions: 11 x 6.08
Dining room
- Level: Main
- Area: 280.56
- Dimensions: 16.83 x 16.67
Family room
- Level: Main
- Area: 240.31
- Dimensions: 17.58 x 13.67
Kitchen
- Level: Main
- Area: 214.41
- Dimensions: 20.58 x 10.42
Living room
- Level: Main
- Area: 274.08
- Dimensions: 21.08 x 13
Office
- Level: Second
- Area: 106.44
- Dimensions: 10.92 x 9.75
Heating
- Hot Water
Appliances
- Included: Gas Range, Stove - Gas, Dishwasher, Washer, Refrigerator
- Laundry: Laundry Room
Features
- High Speed Internet
- Flooring: Ceramic Tile, Hardwood, Vinyl
- Basement: Full,Finished
- Has fireplace: Yes
- Fireplace features: Propane
Interior area
- Total structure area: 2,950
- Total interior livable area: 2,950 sqft
- Finished area above ground: 2,131
Property
Parking
- Total spaces: 2
- Parking features: No Garage, Double, Paved
Features
- Levels: 2 Storey
- Stories: 2
- Patio & porch: Deck
- Fencing: Fenced
Lot
- Size: 4,560 Square Feet
- Features: 0.5 to 0.99 Acres, Near Public Transit
Details
- Parcel number: 00054130
- Zoning: ER-2
- Other equipment: HRV (Heat Rcvry Ventln), Fuel Tank(s)
Construction
Type & style
- Home type: SingleFamily
- Property subtype: Single Family Residence
Materials
- Shingle Siding, Vinyl Siding
- Roof: Asphalt
Condition
- New construction: No
- Year built: 1943
Utilities & green energy
- Sewer: Municipal
- Water: Municipal
- Utilities for property: Cable Connected, Electricity Connected, Electric
Community & HOA
Community
- Features: Park, Playground, Recreation Center, Shopping, Place of Worship
Location
- Region: Halifax
Financial & listing details
- Price per square foot: C$576/sqft
- Tax assessed value: C$497,800
- Price range: C$1.7M - C$1.7M
- Date on market: 8/18/2026
- Ownership: Freehold
- Electric utility on property: Yes
Price history
| Date | Event | Price |
|---|---|---|
| 8/18/2026 | Listed for sale | C$1,699,990+257.9%C$576/sqft |
Source:  NSAR #202620856 Report a problem NSAR #202620856 Report a problem | ||
| 3/28/2013 | Sold | C$475,000C$161/sqft |
Source: Public Record Report a problem | ||
Public tax history
| Year | Property taxes | Tax assessment |
|---|---|---|
| 2019 | -- | C$497,800 |
Climate risks
Neighborhood: B3H
Nearby schools
GreatSchools rating
No schools nearby
We couldn't find any schools near this home.
Schools provided by the listing agent
- Elementary: Inglis Street Elementary School
- Middle: Gorsebrook Junior High School
- High: Citadel High School
Source: NSAR. This data may not be complete. We recommend contacting the local school district to confirm school assignments for this home.
Similar homes
- C$1,595,9003 bd4 ba3.6k sqft925 Winwick Rd, Halifax, NS B3H 4L5For Sale
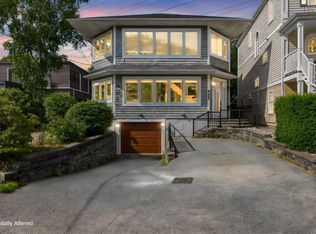 MLS ID #202618807, David Dunn, Royal LePage Atlantic Brokerage. NSAR
 - C$1,279,9003 bd3 ba2.5k sqft1079 Bellevue Ave, Halifax, NS B3H 3M2For Sale
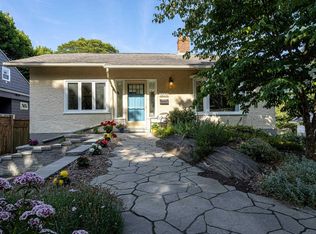 MLS ID #202622554, Jarrett Murphy, Red Door Realty Brokerage. NSAR
 - C$1,899,0004 bd3 ba3.4k sqft5845 Inglewood Dr, Halifax, NS B3H 1B2For Sale
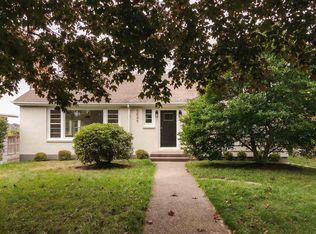 MLS ID #202525667, Sandra Bryant, Bryant Realty Atlantic Brokerage. NSAR
 - C$999,0005 bd4 ba2k sqft1684 Walnut St, Halifax, NS B3H 3S4For Sale
 MLS ID #202614880, Lei Tang, Royal LePage Atlantic Brokerage. NSAR
