Well-maintained and showcasing pride of ownership, this 3-bedroom, 2-bath home is located at the end of a cul-de-sac and offers a comfortable open floor plan flowing seamlessly from the kitchen to the dining area and living room, with laminate flooring throughout. Conveniently located near the hospital, shopping, and parks, the property features a spacious back deck, low-maintenance landscaping, an apple tree, and two cherry trees. The fully fenced yard also includes garden beds for those who enjoy growing flowers or produce. Recent updates include a new furnace installed in 2023 and all kitchen appliances replaced within the past five years. The attached 2-car garage offers convenient built-in shelving for additional storage. A well-cared-for home in a convenient location, ready for its next owner to enjoy.
Closed
Zillow last checked:
Listing updated:
Bought with:
Windermere Real Estate Southern Oregon
Source: Oregon Datashare,MLS#: 220225515
Price history
| Date | Event | Price |
|---|---|---|
| 10/9/2026 | Sold | $379,000$255/sqft |
Source:  Oregon Datashare #220225515 Report a problem Oregon Datashare #220225515 Report a problem | ||
| 8/22/2026 | Pending sale | $379,000$255/sqft |
Source: Oregon Datashare #220225515 Report a problem | ||
| 8/10/2026 | Price change | $379,000-1.6%$255/sqft |
Source: Oregon Datashare #220225515 Report a problem | ||
| 7/17/2026 | Listed for sale | $385,000+42.6%$259/sqft |
Source: Oregon Datashare #220225515 Report a problem | ||
| 8/31/2018 | Sold | $270,000-1.6%$181/sqft |
Source: Public Record Report a problem | ||
| 7/20/2018 | Listed for sale | $274,500+16.3%$184/sqft |
Source: Real Estate Cafe LLC #2992139 Report a problem | ||
| 5/5/2017 | Listing removed | $1,450$1/sqft |
Source: Owner Report a problem | ||
| 4/17/2017 | Listed for rent | $1,450$1/sqft |
Source: Owner Report a problem | ||
| 10/12/2016 | Sold | $236,000-1.6%$159/sqft |
Source: Public Record Report a problem | ||
| 3/16/2016 | Listed for sale | $239,900-3.7%$161/sqft |
Source: Exit Realty Towne Centre #2963413 Report a problem | ||
| 9/28/2013 | Listing removed | $249,000$167/sqft |
Source: Real Estate Cafe LLC #2937229 Report a problem | ||
| 4/6/2013 | Listed for sale | $249,000$167/sqft |
Source: Real Estate Cafe LLC #2937229 Report a problem | ||
Nearby homes
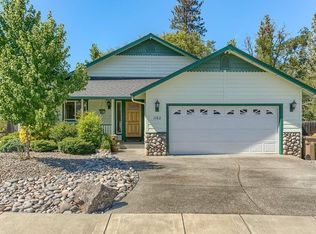
- $363,5003 bd2 ba1.4k sqft1162 SW Westerly Ct, Grants Pass, OR 97527Off Market
- $407,2003 bd2 ba1.7k sqft1150 Westerly Ct, Grants Pass, OR 97527Off Market
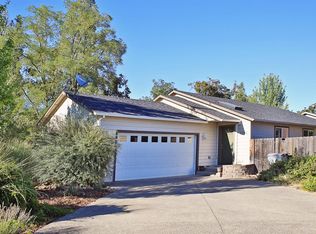
- $386,6003 bd2 ba1.4k sqft1174 Westerly Ct, Grants Pass, OR 97527Off Market
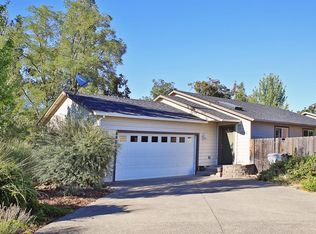
- $366,9003 bd2 ba1.4k sqft1174 SW Westerly Ct, Grants Pass, OR 97527Off Market
Sell for more on Zillow
Get a Zillow Showcase℠ listing at no additional cost and you could sell for .
$379,000
2% more
+$7,580
With Zillow Showcase(estimated)
$386,580
