Skip main navigation
Sold for $1,500,000
  • Listing Provided by: Engel & Volkers Dana Point
    Bought with: UNIVERSAL ELITE REALTY
    $1,500,000

    1162 Whittier Ave, Brea, CA 92821

    4beds
    3,461sqft
    Single Family Residence
    Built in 2005
    7,321 Square Feet Lot
    $1,522,000 Zestimate®
    $433/sqft
    $5,888 Estimated rent

    Home value

    $1,522,000

    Estimated sales range

    Not available

    $5,888/mo

    Zestimate® history
    Loading
    Loading...

    Owner options

    List your home for rent

    $5,888/mo

    Rent Zestimate®

    Find your next renter with Zillow Rental Manager. Plus, with online applications, you can quickly screen prospective tenants – for free.

    Learn more

    $5,888/mo

    Rent Zestimate®

    Refinance and save

    $9,703/mo

    Est. payment

    Refinancing to a lower rate could help reduce your monthly payments and save thousands over the life of the loan.

    See today's rates

    $9,703/mo

    Est. payment

    Explore your selling options

    Work with a Zillow partner agent

    Leverage their expertise and Zillow's premium Showcase listings to get your home seen by more buyers.

    Get started

    List with your own agent

    Get your home in front of millions of buyers by listing it on Zillow.

    Learn how to do it

    Sell it yourself

    Take full control of how buyers see your home on Zillow by listing For Sale by Owner (FSBO).

    List your home

    What's special

    Sparkling swimming poolLarge islandUpstairs laundry roomOpen floor planStainless steel appliancesBuilt-in barbecueGranite countertops
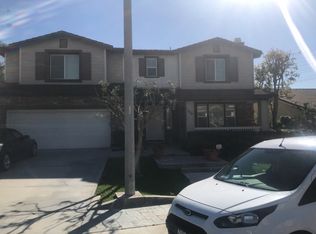
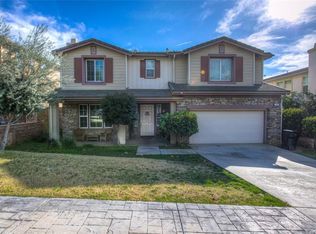
    Welcome to this stunning home, built in 2005 by Olson Homes, perfectly located just minutes from vibrant downtown Brea and within walking distance to parks and schools from elementary through high school. This spacious property features a thoughtful layout, including a main-floor primary with large ensuite bathroom and walk in closet, ideal for guests or multigenerational living. The open floor plan seamlessly connects the chef’s kitchen—complete with a large island, granite countertops, and stainless steel appliances—to the living and dining areas, making it perfect for entertaining. Step outside to an entertainer's dream backyard, boasting a built-in barbecue, sparkling swimming pool, and ample space to relax or host gatherings. The upstairs includes a large game room, easily convertible to a 5th bedroom, as well as the luxurious primary suite with dual walk-in closets. Tasteful upgrades throughout, an upstairs laundry room, and turn-key, move-in-ready condition complete this incredible offering. Don't miss your chance to call this exceptional property home! Property Website: https://www.1162whittierave.com/branded

    Zillow last checked:

    Listing updated:

    Listing Provided by:

    Gaston Javurek DRE #02115690 949-290-4815,

    Engel & Volkers Dana Point,

    Elizabeth Schreiber DRE #01935744,

    Engel & Volkers Dana Point

    Bought with:

    YING LIU, DRE #02004344

    UNIVERSAL ELITE REALTY

    Source: CRMLS,MLS#: OC24253707MLS LogoOriginating MLS: California Regional MLS

    Facts & features

    Interior

    Bedrooms & bathrooms
    • Bedrooms: 4
    • Bathrooms: 4
    • Full bathrooms: 3
    • 1/2 bathrooms: 1
    • Main level bathrooms: 2
    • Main level bedrooms: 1
    Bathroom
    • Features: Full Bath on Main Level
    Bathroom
    • Features: Jack and Jill Bath
    Kitchen
    • Features: Built-in Trash/Recycling, Butler's Pantry, Granite Counters, Kitchen Island, Kitchen/Family Room Combo
    Heating
    • Central
    Cooling
    • Central Air
    Appliances
    • Included: Built-In Range, Barbecue, Gas Cooktop
    • Laundry: Inside, Upper Level
    Features
    • Ceiling Fan(s), Separate/Formal Dining Room, Eat-in Kitchen, Granite Counters, In-Law Floorplan, Open Floorplan, Recessed Lighting, Bedroom on Main Level, Entrance Foyer, Jack and Jill Bath, Main Level Primary, Multiple Primary Suites, Walk-In Closet(s)
    • Flooring: Laminate
    • Has fireplace: Yes
    • Fireplace features: Family Room, Gas, Living Room
    • Common walls with other units/homes: No Common Walls
    Interior area
    • Total interior livable area: 3,461 sqft

    Property

    Parking
    • Total spaces: 2
    • Parking features: Direct Access, Door-Single, Driveway, Garage
    • Attached garage spaces: 2
    Features
    • Levels: Two
    • Stories: 2
    • Entry location: 1
    • Has private pool: Yes
    • Pool features: Heated, In Ground, Private, Waterfall
    • Has view: Yes
    • View description: None
    Lot
    • Size: 7,321 sqft
    • Features: 0-1 Unit/Acre, Cul-De-Sac
    Details
    • Parcel number: 30420234
    • Special conditions: Standard

    Construction

    Type & style
    • Home type: SingleFamily
    • Property subtype: Single Family Residence
    Condition
    • Turnkey
    • New construction: No
    • Year built: 2005

    Utilities & green energy

    • Sewer: Public Sewer
    • Water: Public
    • Utilities for property: Cable Connected, Electricity Connected, Natural Gas Connected, Sewer Connected, Water Connected

    Community & neighborhood

    Community
    • Community features: Park, Suburban, Sidewalks
    Location
    • Region: Brea

    HOA & financial

    HOA
    • Has HOA: Yes
    • HOA fee: $210 monthly
    • Amenities included: Call for Rules
    • Association name: Colonial Walk
    • Association phone: 888-390-6364

    Other

    Other facts
    • Listing terms: Cash to New Loan
    • Road surface type: Paved

    Price history

    DateEventPrice
    3/24/2025Listing removed$5,950$2/sqft
    Source: CRMLS #WS25057624 Report a problem
    3/16/2025Listed for rent$5,950$2/sqft
    Source: CRMLS #WS25057624 Report a problem
    2/27/2025Sold$1,500,000+7.1%$433/sqft
    Source: CRMLS #OC24253707 Report a problem
    1/30/2025Contingent$1,399,995$405/sqft
    Source: CRMLS #OC24253707 Report a problem
    12/28/2024Listed for sale$1,399,995+43.4%$405/sqft
    Source: CRMLS #OC24253707 Report a problem
    8/31/2006Sold$976,000$282/sqft
    Source: Public Record Report a problem

    Public tax history

    YearProperty taxesTax assessment
    2025$15,879 +5.3%$1,373,694 +2%
    2024$15,074 +23.2%$1,346,759 +22.7%
    2023$12,237 +0.9%$1,097,288 +2%
    2022$12,128 +1.9%$1,075,773 +2%
    2021$11,898 $1,054,680
    2020-- $1,054,680 +2%
    2019$11,939 +2.8%$1,034,000 +9.1%
    2018$11,609 +8.4%$948,085
    2017$10,711 $948,085
    2016$10,711 +0.1%$948,085 +6.3%
    2015$10,701 +30.2%$892,000 +22.2%
    2014$8,220 $730,000 +10.4%
    2013-- $661,440
    2012-- $661,440 -4%
    2011-- $689,000 -3.5%
    2010-- $714,000 -3.6%
    2009-- $741,000 -14.1%
    2008-- $863,000 -11.5%
    2007-- $975,000 +137.3%
    2006-- $410,927

    Find assessor info on the county website

    Neighborhood: 92821

    Nearby schools

    GreatSchools rating
    Schools provided by the listing agent
    • Elementary: Mariposa
    • Middle: Brea
    • High: Brea Olinda

    Source: CRMLS. This data may not be complete. We recommend contacting the local school district to confirm school assignments for this home.

    Get a cash offer in 3 minutes
    Find out how much your home could sell for in as little as 3 minutes with a no-obligation cash offer.
    Estimated market value
    $1,522,000
    Get a cash offer in 3 minutes
    Find out how much your home could sell for in as little as 3 minutes with a no-obligation cash offer.
    Estimated market value
    $1,522,000