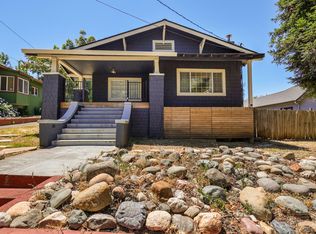
Private Downtown Craftsman with Fully Permitted Junior ADU, Park-like backyard, Huge Powered Garage—all just blocks from downtown Redding. Beautifully updated and meticulously maintained, 1162 Willis Street blends timeless Craftsman character with thoughtful modern updates in one of Redding’s most desirable central neighborhoods. Featuring a 2-bedroom, 1-bath main home and an attached, fully permitted 2025 junior ADU, this unique property offers the flexibility of a 3-bedroom, 2-bath lifestyle, exceptional privacy, and built-in income potential—all within short distance of downtown. Inside, original hardwood floors, abundant natural light, and an updated kitchen create a home that is both warm and move-in ready while preserving its classic architectural charm. What truly sets this property apart is its remarkable sense of privacy. Perched above street level behind mature trees and lush landscaping, with a welcoming covered front porch framed by classic columns, the home feels like a peaceful retreat despite its central location. A private rear deck connects to the approximately 800-square-foot detached garage with power, while the backyard unfolds into a park-like sanctuary with mature shade trees, producing lemon and orange trees, established grapevines, winding garden paths, and inviting outdoor living spaces designed for relaxing or entertaining. Enjoy the convenience of being close to downtown Redding’s restaurants, breweries, coffee shops, boutiques, and entertainment, while the Sacramento River Trail is just minutes away by foot or bike. Whiskeytown National Recreation Area is less than a 10-minute drive, and all major hospitals and surgery centers are within approximately one mile. The attached 2025 fully permitted junior ADU includes its own kitchen, bathroom, and studio living space, making it ideal for guests, multigenerational living, a private home office, or an income-producing rental with documented rental potential of $1,000–$1,500 per month. Rarely does a property offer this combination of historic Craftsman charm, exceptional privacy, flexible living, income potential, and a truly near downtown location. Whether you’re looking for your forever home, space for extended family, or an investment with immediate rental potential, 1162 Willis Street offers a lifestyle that’s as unique as the home itself. The ' main home is 2 bed, Junior ADU is 1 bed, with a total of 3 beds.
Sold for $429,000
Zillow last checked:
Listing updated:
Bought with:
General NONMEMBER
NONMEMBER MRML
Source: CRMLS,MLS#: TR26167904 Originating MLS: California Regional MLS
Originating MLS: California Regional MLSPrice history
| Date | Event | Price |
|---|---|---|
| 9/22/2026 | Sold | $429,000$274/sqft |
Source:  CRMLS #TR26167904 Report a problem CRMLS #TR26167904 Report a problem | ||
| 8/7/2026 | Pending sale | $429,000$274/sqft |
Source: CRMLS #TR26167904 Report a problem | ||
| 8/1/2026 | Listed for sale | $429,000+11.4%$274/sqft |
Source: CRMLS #TR26167904 Report a problem | ||
| 9/14/2023 | Sold | $385,000-3.5%$246/sqft |
Source:  SMLS #23-2792 Report a problem SMLS #23-2792 Report a problem | ||
| 8/5/2023 | Listed for sale | $399,000+35.3%$254/sqft |
Source: SMLS #23-2792 Report a problem | ||
| 1/18/2022 | Sold | $295,000-13.2%$188/sqft |
Source: SMLS #21-5511 Report a problem | ||
| 12/9/2021 | Price change | $339,900-1.4%$217/sqft |
Source: SMLS #21-5511 Report a problem | ||
| 11/22/2021 | Listed for sale | $344,900+86.4%$220/sqft |
Source: SMLS #21-5511 Report a problem | ||
| 4/28/2005 | Sold | $185,000$118/sqft |
Source: SMLS #05-1271 Report a problem | ||

Sell for more on Zillow
Get a Zillow Showcase℠ listing at no additional cost and you could sell for .
$430,300
2% more
+$8,606
With Zillow Showcase(estimated)
$438,906
