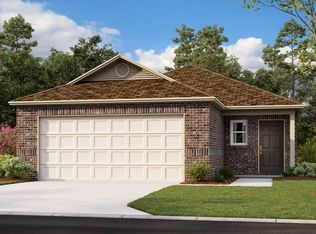
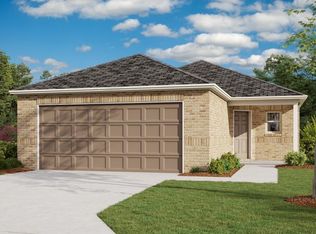
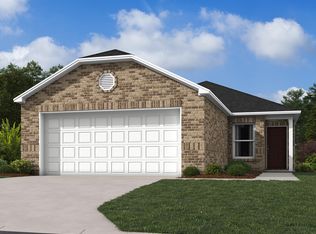
Now Available: Spacious 3-Bedroom, 2-Bath Home in Yukon Don't Miss Out! Available Now Schedule a Tour or Move In Today! Welcome Home to Yukon, Oklahoma Experience comfort, style, and convenience in this beautifully designed 3-bedroom, 2-bathroom home. The open-concept floor plan creates a bright, inviting living space that's perfect for relaxing or entertaining, while luxury vinyl plank flooring throughout adds both durability and modern elegance. Thoughtfully designed for today's lifestyle, this home offers the ideal combination of comfort, functionality, and contemporary appeal. A Kitchen Made for Gathering The spacious kitchen is equipped with stainless steel appliances, a large center island, and a pantry for added storage. Whether you're preparing weeknight dinners or entertaining guests, this inviting space is built to bring people together. Your Private Retreat Unwind in the generously sized primary suite, thoughtfully designed to provide a peaceful escape at the end of the day. The secondary bedrooms also offer ample space and large closets, providing comfort and flexibility for family members, guests, or a home office. Everyday Convenience Enjoy features that make daily living easier, including: - Two-car garage - Central heating and air conditioning - Window coverings throughout - Washer and dryer connections - Wooden Privacy Fence - Pet-Friendly Living Pets are welcome! We proudly offer pet-friendly homes, subject to breed and size restrictions. Flexible Move-In Options Security deposit payment plans are available to help make your move easier and more accessible. Take a Virtual Tour Schedule Your Self-Guided Tour Today Apply Online Ready to make this home yours? View rental qualifications and submit your application today: Protect Yourself from Leasing Fraud This property allows self guided viewing without an appointment. Contact for details.
This property is not currently displayed as for sale or rent on Zillow. This may be different from what's on other websites or public sources.