Welcome to a beautifully maintained two-bedroom, one-bath townhome that blends modern comfort with a convenient, active lifestyle. The inviting living area features hardwood flooring and a cozy wood-burning fireplace—the perfect spot to relax on cool Colorado evenings. The kitchen, updated with newer appliances, opens seamlessly to the living space for easy entertaining and everyday comfort. This charming home features a newer central air conditioner, furnace, and water heater.
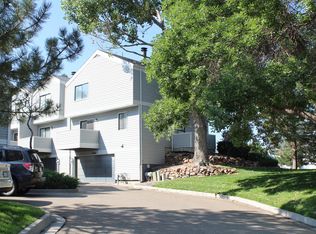
The thoughtful floor plan includes one bedroom on the main level and a second bedroom upstairs, along with a bright, versatile loft ideal for a home office, workout area, or reading nook. A spacious attached two-car garage provides plenty of room for parking and storage, adding to the home’s convenience. Positioned on a corner within the community, this residence shares only one wall, offering privacy and a quiet retreat.
A charming entry deck welcomes guests and provides space for morning coffee or evening relaxation. The location is exceptional—just steps from Aurora Hills Golf Course, close to Common Ground Golf Course, and minutes from the scenic Highline Canal trail for walking, jogging, or biking.
ALL FURNITURE, including pots, pans, plates, and silverware, ARE AVAILABLE FOR INCLUSION WITH THE HOME. This property truly exemplifies "move-in ready" perfection.
This well-kept townhome offers low-maintenance living and a perfect balance of comfort, style, and access to Aurora’s best recreation and amenities. **Schedule your private showing today and come experience the warmth and charm of this lovely home for yourself.**
Sold for $280,000
$280,000
11620 E Bayaud Drive, Aurora, CO 80012
2beds
1,203sqft
Townhouse
Built in 1982
1,045 Square Feet Lot
$272,400 Zestimate®
$233/sqft
$1,898 Estimated rent
Home value
$272,400
$253,000 - $291,000
$1,898/mo
Zestimate® history
Owner options
List your home for rent
$1,898/mo
Rent Zestimate®
Find your next renter with Zillow Rental Manager. Plus, with online applications, you can quickly screen prospective tenants – for free.
$1,898/mo
Rent Zestimate®
Refinance and save
$1,982/mo
Est. payment
Refinancing to a lower rate could help reduce your monthly payments and save thousands over the life of the loan.
$1,982/mo
Est. payment
Explore your selling options
Work with a Zillow partner agent
Leverage their expertise and Zillow's premium Showcase listings to get your home seen by more buyers.
Get startedList with your own agent
Get your home in front of millions of buyers by listing it on Zillow.
Learn how to do itSell it yourself
Take full control of how buyers see your home on Zillow by listing For Sale by Owner (FSBO).
List your homeWhat's special
Charming entry deckBright versatile loftCozy wood-burning fireplaceSpacious attached two-car garageNewer central air conditionerHardwood flooring
Zillow last checked:
Listing updated:
Listed by:
Michele Towers 303-356-5080 mtowershomes@gmail.com,
HomeSmart
Bought with:
Craig DeBolt, 100104604
Milehimodern
Source: REcolorado as distributed by MLS GRID,MLS#: 1753327
Facts & features
Interior
Bedrooms & bathrooms
- Bedrooms: 2
- Bathrooms: 1
- Full bathrooms: 1
- Main level bathrooms: 1
- Main level bedrooms: 1
Bedroom
- Features: Primary Suite
- Level: Main
Bedroom
- Level: Upper
Bathroom
- Features: Primary Suite
- Level: Main
Kitchen
- Level: Main
Living room
- Level: Main
Loft
- Level: Upper
Heating
- Forced Air
Cooling
- Central Air
Appliances
- Included: Dishwasher, Disposal, Dryer, Microwave, Oven, Range, Range Hood, Refrigerator, Self Cleaning Oven, Washer
- Laundry: In Unit
Features
- Block Counters, Built-in Features, Ceiling Fan(s), High Ceilings, High Speed Internet, Pantry, Smart Thermostat, Smoke Free, Vaulted Ceiling(s), Wired for Data
- Flooring: Carpet, Tile, Vinyl, Wood
- Windows: Double Pane Windows, Window Treatments
- Has basement: No
- Number of fireplaces: 1
- Fireplace features: Living Room
- Furnished: Yes
- Common walls with other units/homes: 1 Common Wall
Interior area
- Total structure area: 1,203
- Total interior livable area: 1,203 sqft
- Finished area above ground: 1,045
Property
Parking
- Total spaces: 2
- Parking features: Asphalt, Concrete, Exterior Access Door, Lighted, Storage
- Attached garage spaces: 2
Features
- Levels: Two
- Stories: 2
- Entry location: Stairs
- Patio & porch: Deck
Lot
- Size: 1,045 Square Feet
- Features: Corner Lot
Details
- Parcel number: 031131693
- Special conditions: Standard
- Other equipment: Satellite Dish
Construction
Type & style
- Home type: Townhouse
- Architectural style: Urban Contemporary
- Property subtype: Townhouse
- Attached to another structure: Yes
Materials
- Metal Siding
- Foundation: Concrete Perimeter
- Roof: Composition
Condition
- Updated/Remodeled
- Year built: 1982
Utilities & green energy
- Sewer: Public Sewer
- Water: Public
- Utilities for property: Cable Available, Electricity Connected, Internet Access (Wired), Natural Gas Connected
Community & HOA
Community
- Security: Carbon Monoxide Detector(s)
- Subdivision: Olde Towne
HOA
- Has HOA: Yes
- Amenities included: Parking
- Services included: Insurance, Irrigation, Maintenance Grounds, Maintenance Structure, Recycling, Road Maintenance, Sewer, Snow Removal, Trash, Water
- HOA fee: $345 monthly
- HOA name: ACCU Inc.
- HOA phone: 303-733-1121
Location
- Region: Aurora
Financial & listing details
- Price per square foot: $233/sqft
- Tax assessed value: $229,000
- Annual tax amount: $1,239
- Date on market: 10/31/2025
- Listing terms: 1031 Exchange,Cash,Conventional,FHA,VA Loan
- Exclusions: Seller's Personal Property - Staging Items
- Ownership: Individual
- Electric utility on property: Yes
- Road surface type: Paved
Price history
| Date | Event | Price |
|---|---|---|
| 12/1/2025 | Sold | $280,000$233/sqft |
Source:  REcolorado as distributed by MLS GRID #1753327 Report a problem REcolorado as distributed by MLS GRID #1753327 Report a problem | ||
| 11/3/2025 | Pending sale | $280,000$233/sqft |
Source: REcolorado as distributed by MLS GRID #1753327 Report a problem | ||
| 10/31/2025 | Listed for sale | $280,000+43.6%$233/sqft |
Source: REcolorado as distributed by MLS GRID #1753327 Report a problem | ||
| 1/11/2018 | Sold | $195,000+11.4%$162/sqft |
Source: Public Record Report a problem | ||
| 12/8/2017 | Pending sale | $175,000$145/sqft |
Source: HomeSmart Cherry Creek #3181101 Report a problem | ||
| 12/5/2017 | Listed for sale | $175,000+127.9%$145/sqft |
Source: HomeSmart Cherry Creek #3181101 Report a problem | ||
| 9/3/1997 | Sold | $76,800+20.9%$64/sqft |
Source: Public Record Report a problem | ||
| 5/4/1995 | Sold | $63,500$53/sqft |
Source: Public Record Report a problem | ||
Public tax history
| Year | Property taxes | Tax assessment |
|---|---|---|
| 2025 | $1,239 +3.1% | $14,313 +10.7% |
| 2024 | $1,202 -9.6% | $12,931 -22.9% |
| 2023 | $1,330 -3.1% | $16,777 +26.6% |
| 2022 | $1,373 | $13,247 -2.8% |
| 2021 | -- | $13,628 +0.7% |
| 2020 | $1,409 +54.3% | $13,535 |
| 2019 | $914 | -- |
| 2018 | $914 +15% | $8,640 |
| 2017 | $795 | $8,640 +57.5% |
| 2016 | -- | $5,485 |
| 2015 | -- | $5,485 +80.8% |
| 2014 | $497 +74.1% | $3,033 -10.5% |
| 2013 | $286 | $3,390 |
| 2012 | -- | $3,390 |
| 2011 | $406 +1.1% | $3,390 -32.3% |
| 2010 | $402 -38.1% | $5,010 |
| 2009 | $649 | $5,010 -38.2% |
| 2008 | -- | $8,103 |
| 2007 | -- | $8,103 -6.9% |
| 2006 | -- | $8,700 |
| 2005 | -- | $8,700 +6% |
| 2002 | $630 +0.2% | $8,210 +3% |
| 2001 | $629 | $7,970 |
Find assessor info on the county website
Neighborhood: Highline Villages
Nearby homes
- $308,4003 bd3 ba1.4k sqft11600 E Bayaud Dr, Aurora, CO 80012Off Market
- $309,2003 bd1 ba1.4k sqft11608 E Bayaud Dr, Aurora, CO 80012Off Market
- $246,1002 bd2 ba1k sqft11610 E Bayaud Dr, Aurora, CO 80012Off Market
- $207,9001 bd1 ba740 sqft11602 E Bayaud Dr, Aurora, CO 80012Off Market
- $289,5002 bd2 ba1.4k sqft11622 E Bayaud Dr, Aurora, CO 80012Off Market
- $269,2002 bd2 ba1.5k sqft57 S Nome St, Aurora, CO 80012Off Market
- $208,8001 bd1 ba770 sqft11612 E Bayaud Dr, Aurora, CO 80012Off Market
- $244,7002 bd2 ba1k sqft11604 E Bayaud Dr, Aurora, CO 80012Off Market
Nearby schools
GreatSchools rating
- 3/10Lansing Elementary SchoolGrades: PK-5Distance: 0.8 mi
- 3/10Aurora Hills Middle SchoolGrades: 6-8Distance: 1.2 mi
- 4/10Aurora Central High SchoolGrades: PK-12Distance: 1.3 mi
Schools provided by the listing agent
- Elementary: Lansing
- Middle: South
- High: Aurora Central
- District: Adams-Arapahoe 28J
Source: REcolorado as distributed by MLS GRID. This data may not be complete. We recommend contacting the local school district to confirm school assignments for this home.
Get a cash offer in 3 minutes
Find out how much your home could sell for in as little as 3 minutes with a no-obligation cash offer.
Estimated market value
$272,400
Get a cash offer in 3 minutes
Find out how much your home could sell for in as little as 3 minutes with a no-obligation cash offer.
Estimated market value
$272,400
- Colorado
- Arapahoe County
- Aurora
- 80012
- Highline Villages
- 11620 E Bayaud Drive
Nearby cities
Nearby neighborhoods
Nearby zip codes
Other Aurora Topics
