Skip main navigation
Closed
  • $420,300

    11620 Forestview Dr, Chardon, OH 44024

    4beds
    --sqft
    Single Family Residence
    Built in 1974
    1.5 Acres Lot
    $420,300 Zestimate®
    $--/sqft
    $2,950 Estimated rent

    Home value

    $420,300

    $378,000 - $462,000

    $2,950/mo

    Zestimate® history
    Loading
    Loading...

    Owner options

    List your home for rent

    $2,950/mo

    Rent Zestimate®

    Find your next renter with Zillow Rental Manager. Plus, with online applications, you can quickly screen prospective tenants – for free.

    Learn more

    $2,950/mo

    Rent Zestimate®

    Refinance and save

    $2,711/mo

    Est. payment

    Refinancing to a lower rate could help reduce your monthly payments and save thousands over the life of the loan.

    See today's rates

    $2,711/mo

    Est. payment

    Explore your selling options

    Work with a Zillow partner agent

    Leverage their expertise and Zillow's premium Showcase listings to get your home seen by more buyers.

    Get started

    List with your own agent

    Get your home in front of millions of buyers by listing it on Zillow.

    Learn how to do it

    Sell it yourself

    Take full control of how buyers see your home on Zillow by listing For Sale by Owner (FSBO).

    List your home

    What's special

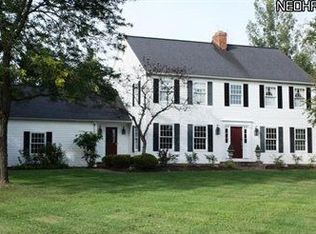
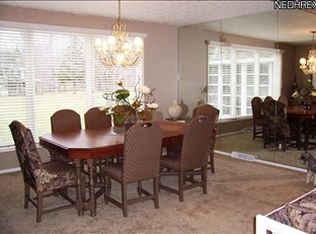
    A breathtaking 4 bedrm, 2.5 bath contemporary Colonial on wooded 1.5 acres featuring a vaulted ceiling family rm w/gas fireplace, built-in 65'' HDTV that stays and a wet bar w/mirror & wine glass rack; a dramatic living rm w/wood lattice and mirror inserts; an eat-in kitchen with hardwood flooring, a walk-in pantry + instant on hot water. The formal dining rm boasts a crystal chandelier accented w/full wall mirrors plus there is an awesome glass enclosed 3-season porch with a private deck. The 2nd flr has a 18x17 loft perfect for a home office or study including 1200 SF walk-in for potential in-law or teen suite. With 1st floor custom blinds, this home has newer windows & siding in '05, furnace & Aprilaire humidifier in '10, newer roof, concrete circular drive and a 4+ car attached garage with hot & cold water plus 2 large floor drains. A home designed not only for daily living but also for entertaining. A luxurious modern lifestyle ~ just move in!

    This property is off market, which means it's not currently listed for sale or rent on Zillow. This may be different from what's available on other websites or public sources.
    Zillow last checked:

    Listing updated:

    Listed by:

    Judy Ronyak 440-487-9887,

    Prudential Select Properties

    Bought with:

    Gary A Gray, 2002020345

    Century 21 Homestar

    Source: MLS Now,MLS#: 3291594MLS LogoOriginating MLS: Other/Unspecificed

    Facts & features

    Interior

    Bedrooms & bathrooms
    • Bedrooms: 4
    • Bathrooms: 3
    • Full bathrooms: 2
    • 1/2 bathrooms: 1
    Primary bedroom
    • Description: Flooring: Carpet
    • Level: Second
    • Dimensions: 18.00 x 15.00
    Bedroom
    • Description: Flooring: Carpet
    • Level: Second
    • Dimensions: 14.00 x 13.00
    Bedroom
    • Description: Flooring: Carpet,Wood
    • Level: First
    • Dimensions: 17.00 x 12.00
    Bedroom
    • Description: Flooring: Carpet
    • Level: Second
    • Dimensions: 12.00 x 11.00
    Bathroom
    • Level: First
    Bathroom
    • Level: Second
    Dining room
    • Description: Flooring: Carpet
    • Level: First
    • Dimensions: 17.00 x 12.00
    Entry foyer
    • Description: Flooring: Ceramic Tile,Wood
    • Level: First
    • Dimensions: 13.00 x 10.00
    Family room
    • Description: Flooring: Carpet
    • Features: Fireplace
    • Level: First
    • Dimensions: 23.00 x 15.00
    Kitchen
    • Description: Flooring: Wood
    • Level: First
    • Dimensions: 18.00 x 15.00
    Laundry
    • Description: Flooring: Ceramic Tile
    • Level: First
    • Dimensions: 7.00 x 7.00
    Living room
    • Description: Flooring: Carpet
    • Level: First
    • Dimensions: 18.00 x 17.00
    Loft
    • Description: Flooring: Carpet
    • Level: Second
    • Dimensions: 18.00 x 17.00
    Sunroom
    • Description: Flooring: Carpet
    • Level: First
    • Dimensions: 24.00 x 18.00
    Heating
    • Gas, Heat Pump
    Cooling
    • Central Air
    Appliances
    • Included: Cooktop, Dishwasher, Disposal, Microwave, Oven, Refrigerator, Water Softener
    Features
    • Basement: Full
    • Number of fireplaces: 1

    Property

    Parking
    • Total spaces: 4
    • Parking features: Attached, Drain, Garage, Garage Door Opener, Paved
    • Attached garage spaces: 4
    Accessibility
    • Accessibility features: None
    Features
    • Levels: Two
    • Stories: 2
    • Patio & porch: Deck, Enclosed, Patio, Porch
    • Fencing: Wood
    • Has view: Yes
    • View description: Trees/Woods
    Lot
    • Size: 1.5 Acres
    • Dimensions: 154 x 423
    • Features: Additional Land Available, Corner Lot, Cul-De-Sac, Wooded
    Details
    • Parcel number: 21098500

    Construction

    Type & style
    • Home type: SingleFamily
    • Architectural style: Colonial
    • Property subtype: Single Family Residence
    Materials
    • Vinyl Siding
    • Roof: Other,Shake
    Condition
    • Year built: 1974

    Utilities & green energy

    • Sewer: Septic Tank
    • Water: Well

    Community & HOA

    Community
    • Security: Smoke Detector(s)
    • Subdivision: Munson Mills
    HOA
    • Has HOA: No
    Location
    • Region: Chardon

    Financial & listing details

    • Annual tax amount: $4,420
    • Date on market: 12/9/2021
    • Cumulative days on market: 146 days

    Price history

    DateEventPrice
    6/29/2012Sold$307,500
    Source: MLS Now #3291594 Report a problem

    Public tax history

    Tax history is unavailable.

    Neighborhood: 44024

    Nearby schools

    GreatSchools rating
    Schools provided by the listing agent
    • District: Chardon LSD - 2803

    Source: MLS Now. This data may not be complete. We recommend contacting the local school district to confirm school assignments for this home.

    Get a cash offer in 3 minutes
    Find out how much your home could sell for in as little as 3 minutes with a no-obligation cash offer.
    Estimated market value
    $420,300
    Get a cash offer in 3 minutes
    Find out how much your home could sell for in as little as 3 minutes with a no-obligation cash offer.
    Estimated market value
    $420,300