Exceptionally maintained residence in the prestigious Club West community of Blaine, offering an elevated blend of comfort, convenience, and resort-style living. Ideally positioned just minutes from the National Sports Center—renowned as the largest amateur sports complex in the world—hosting premier soccer, hockey, golf, lacrosse, rugby, ultimate frisbee, broomball, figure skating, speed skating, and year-round tournaments. Golf enthusiasts will appreciate proximity to TPC Twin Cities. Included in the HOA dues, residents enjoy exclusive neighborhood amenities, including a beautifully appointed clubhouse with key card access to the fitness center, swimming pool, tennis courts, and playground. There are also meeting and large gathering rooms that can be reserved. Situated just blocks from Lakeside Park and scenic walking trails surrounding Club West Pond, this home offers refined living in one of Blaine’s most desirable communities.
Closed
$500,000
11620 Goodhue St NE, Blaine, MN 55449
3beds
3,759sqft
Single Family
Built in 2004
9,583 Square Feet Lot
$500,200 Zestimate®
$133/sqft
$3,669 Estimated rent
Home value
$500,200
$470,000 - $535,000
$3,669/mo
Zestimate® history
Owner options
List your home for rent
$3,669/mo
Rent Zestimate®
Find your next renter with Zillow Rental Manager. Plus, with online applications, you can quickly screen prospective tenants – for free.
$3,669/mo
Rent Zestimate®
Refinance and save
$3,203/mo
Est. payment
Refinancing to a lower rate could help reduce your monthly payments and save thousands over the life of the loan.
$3,203/mo
Est. payment
Explore your selling options
Work with a Zillow partner agent
Leverage their expertise and Zillow's premium Showcase listings to get your home seen by more buyers.
Get startedList with your own agent
Get your home in front of millions of buyers by listing it on Zillow.
Learn how to do itSell it yourself
Take full control of how buyers see your home on Zillow by listing For Sale by Owner (FSBO).
List your homeWhat's special
Tennis courtsSwimming poolBeautifully appointed clubhouseExceptionally maintained residence
Zillow last checked:
Listing updated:
Listed by:
Johnny Vang 763-213-7991,
eXp Realty
Bought with:
Shaun Ahmad
Buy & Sell Realty
Source: NorthstarMLS as distributed by MLS GRID,MLS#: 7046905
Facts & features
Interior
Bedrooms & bathrooms
- Bedrooms: 3
- Bathrooms: 4
- Full bathrooms: 3
- 1/2 bathrooms: 1
Bedroom
- Level: Upper
- Area: 228 Square Feet
- Dimensions: 19x12
Bedroom 2
- Level: Upper
- Area: 165 Square Feet
- Dimensions: 11x15
Bedroom 3
- Level: Upper
- Area: 168 Square Feet
- Dimensions: 14x12
Bathroom
- Level: Main
- Area: 30 Square Feet
- Dimensions: 5x6
Bathroom
- Level: Upper
- Area: 60 Square Feet
- Dimensions: 10x6
Bathroom
- Level: Upper
- Area: 81 Square Feet
- Dimensions: 9x9
Bathroom
- Level: Lower
- Area: 55 Square Feet
- Dimensions: 11x5
Dining room
- Level: Main
- Area: 176 Square Feet
- Dimensions: 11x16
Dining room
- Level: Main
- Area: 154 Square Feet
- Dimensions: 11x14
Family room
- Level: Lower
- Area: 1107 Square Feet
- Dimensions: 41x27
Kitchen
- Level: Main
- Area: 169 Square Feet
- Dimensions: 13x13
Laundry
- Level: Main
- Area: 72 Square Feet
- Dimensions: 12x6
Living room
- Level: Main
- Area: 420 Square Feet
- Dimensions: 21x20
Loft
- Level: Upper
- Area: 340 Square Feet
- Dimensions: 17x20
Office
- Level: Lower
- Area: 110 Square Feet
- Dimensions: 11x10
Heating
- Forced Air
Cooling
- Central Air
Appliances
- Included: Dishwasher, Dryer, Microwave, Range, Refrigerator, Washer, Water Softener Owned
- Laundry: Main Level
Features
- Basement: Concrete
- Number of fireplaces: 1
- Fireplace features: Gas
Interior area
- Total structure area: 3,759
- Total interior livable area: 3,759 sqft
- Finished area above ground: 2,608
- Finished area below ground: 1,151
Property
Parking
- Total spaces: 3
- Parking features: Attached
- Attached garage spaces: 3
Accessibility
- Accessibility features: None
Features
- Levels: Two
- Stories: 2
- Pool features: Shared
Lot
- Size: 9,583 Square Feet
- Dimensions: 70 x 135
Details
- Foundation area: 1304
- Parcel number: 173123110060
- Zoning description: Residential-Single Family
Construction
Type & style
- Home type: SingleFamily
- Property subtype: Single Family
Materials
- Concrete
Condition
- New construction: No
- Year built: 2004
Utilities & green energy
- Gas: Electric, Natural Gas
- Sewer: City Sewer/Connected
- Water: City Water/Connected
Community & HOA
Community
- Subdivision: Club West 7th Add
HOA
- Has HOA: Yes
- Services included: Shared Amenities
- HOA fee: $55 monthly
- HOA name: Associa Minnesota
- HOA phone: 763-225-6400
Location
- Region: Blaine
Financial & listing details
- Price per square foot: $133/sqft
- Tax assessed value: $507,700
- Annual tax amount: $5,562
- Date on market: 4/1/2026
- Cumulative days on market: 81 days
Price history
| Date | Event | Price |
|---|---|---|
| 6/15/2026 | Sold | $500,000-4.8%$133/sqft |
Source:  NorthstarMLS as distributed by MLS GRID #7046905 Report a problem NorthstarMLS as distributed by MLS GRID #7046905 Report a problem | ||
| 5/7/2026 | Pending sale | $525,000$140/sqft |
Source: NorthstarMLS as distributed by MLS GRID #7046905 Report a problem | ||
| 4/1/2026 | Listed for sale | $525,000-0.9%$140/sqft |
Source: NorthstarMLS as distributed by MLS GRID #7046905 Report a problem | ||
| 3/31/2026 | Listing removed | $529,999$141/sqft |
Source: eXp Realty #7021017 Report a problem | ||
| 3/19/2026 | Price change | $529,9990%$141/sqft |
Source: NorthstarMLS as distributed by MLS GRID #7021017 Report a problem | ||
| 3/12/2026 | Price change | $530,000-0.9%$141/sqft |
Source: NorthstarMLS as distributed by MLS GRID #7021017 Report a problem | ||
| 3/6/2026 | Price change | $535,000-0.9%$142/sqft |
Source: NorthstarMLS as distributed by MLS GRID #7021017 Report a problem | ||
| 2/18/2026 | Price change | $540,000+2.9%$144/sqft |
Source: NorthstarMLS as distributed by MLS GRID #7021017 Report a problem | ||
| 2/13/2026 | Listed for sale | $525,000+66.3%$140/sqft |
Source: NorthstarMLS as distributed by MLS GRID #7021017 Report a problem | ||
| 4/28/2005 | Sold | $315,630$84/sqft |
Source: Public Record Report a problem | ||
Public tax history
| Year | Property taxes | Tax assessment |
|---|---|---|
| 2025 | $5,201 +4.7% | $506,843 +4.6% |
| 2024 | $4,967 +4.3% | $484,498 -4% |
| 2023 | $4,762 +8.9% | $504,700 +1.6% |
| 2022 | $4,372 +4.8% | $496,600 +23.3% |
| 2021 | $4,170 +1.2% | $402,793 +12.5% |
| 2019 | $4,120 +1.7% | $357,900 +3.9% |
| 2018 | $4,050 -0.7% | $344,600 +1.8% |
| 2017 | $4,080 +12.7% | $338,600 +19.3% |
| 2016 | $3,621 +4.2% | $283,800 |
| 2015 | $3,475 -4% | $283,800 +10% |
| 2014 | $3,620 +3.3% | $257,900 |
| 2013 | $3,506 +3.6% | -- |
| 2012 | $3,383 +0.2% | -- |
| 2011 | $3,377 -5.4% | -- |
| 2010 | $3,570 +0.6% | -- |
| 2008 | $3,549 +6.3% | -- |
| 2007 | $3,340 +3.2% | -- |
| 2006 | $3,235 +1400% | -- |
| 2005 | $216 -8.5% | -- |
| 2004 | $236 | -- |
Find assessor info on the county website
Neighborhood: 55449
Nearby homes
- $525,0004 bd3 ba2.7k sqft11630 Goodhue St NE, Blaine, MN 55449Sold
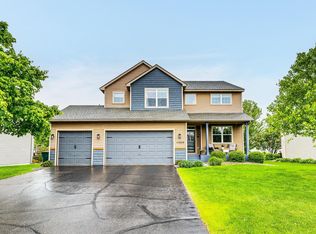
- $522,7004 bd3 ba2.6k sqft1713 116th Ave NE, Blaine, MN 55449Off Market
- $481,7004 bd-- ba2.2k sqft1683 116th Ave NE, Blaine, MN 55449Off Market
- $518,7004 bd4 ba3k sqft11623 Fergus St NE, Blaine, MN 55449Off Market

- $511,1004 bd4 ba2.6k sqft11640 Goodhue St NE, Blaine, MN 55449Off Market
- $512,6003 bd3 ba2.6k sqft11633 Fergus St NE, Blaine, MN 55449Off Market
- $351,0005 bd3 ba2.6k sqft1673 116th Ave NE, Blaine, MN 55449Sold
- $591,4007 bd3 ba4k sqft11621 Goodhue St NE, Blaine, MN 55449Off Market
Nearby schools
GreatSchools rating
- 6/10Jefferson Elementary SchoolGrades: K-5Distance: 1.3 mi
- 7/10Northdale Middle SchoolGrades: 6-8Distance: 2.2 mi
- 7/10Blaine Senior High SchoolGrades: 9-12Distance: 2.2 mi
Get a cash offer in 3 minutes
Find out how much your home could sell for in as little as 3 minutes with a no-obligation cash offer.
Estimated market value
$500,200
Get a cash offer in 3 minutes
Find out how much your home could sell for in as little as 3 minutes with a no-obligation cash offer.
Estimated market value
$500,200
- Minnesota
- Anoka County
- Blaine
- 55449
- 11620 Goodhue St NE
Nearby cities
Nearby zip codes
Other Blaine Topics
