Virtually Staged. Welcome to an exceptional opportunity in the highly desirable Rivercrest community, where timeless design, modern updates, and serene conservation views come together to create the perfect Florida retreat. This meticulously maintained Arvida-built Monterey II residence showcases 3 bedrooms, 2 bathrooms, and a thoughtfully designed split-bedroom floor plan, offering both comfort and privacy. Nestled on a premium conservation homesite with no backyard neighbors, the home immediately captivates with lush tropical landscaping, fresh exterior paint, and impressive curb appeal. Inside, you'll discover a bright and inviting interior enhanced by brand-new luxury vinyl plank flooring throughout and freshly painted walls that create a seamless, move-in-ready experience. The elegant foyer welcomes guests into an expansive great room concept designed for both everyday living and effortless entertaining. The spacious dining area flows beautifully into the heart of the home—a well-appointed kitchen featuring rich maple cabinetry, stainless steel appliances, a smooth-top range, built-in microwave, side-by-side refrigerator, closet pantry, and a charming breakfast nook overlooking the backyard. Sliding glass doors open to a screened lanai, creating the perfect setting to enjoy morning coffee, evening sunsets, or peaceful views of the private conservation area beyond. The luxurious owner's retreat serves as a private sanctuary, complete with a spacious walk-in closet and spa-inspired ensuite bath featuring a relaxing garden tub, separate glass-enclosed shower, and cultured marble vanity. Two generously sized secondary bedrooms offer ample closet space and share a beautifully maintained guest bath. Additional highlights include a brand-new roof, separate utility room with washer and dryer included, and an attached two-car garage. Residents of Rivercrest enjoy access to an impressive collection of resort-style amenities, including lagoon-style swimming pools, recreation center, scenic parks, playgrounds, tennis and basketball courts, a picturesque 40-acre lake, top-rated schools, Montessori programs, daycare facilities, and beautifully maintained streetscapes throughout the community. Offering a rare combination of privacy, upgrades, and exceptional community amenities, this stunning conservation-view residence presents the Florida lifestyle you've been searching for.
Sold for $318,000
Zestimate®
$318,000
11620 HAMMOCKS GLADE DRIVE, RIVERVIEW, FL 33569
3beds
1,550sqft
Single Family Residence
Built in 2006
4,949 Square Feet Lot
$318,000 Zestimate®
$205/sqft
$2,298 Estimated rent
Home value
$318,000
$299,000 - $337,000
$2,298/mo
Zestimate® history
Owner options
List your home for rent
$2,298/mo
Rent Zestimate®
Find your next renter with Zillow Rental Manager. Plus, with online applications, you can quickly screen prospective tenants – for free.
$2,298/mo
Rent Zestimate®
Refinance and save
$2,217/mo
Est. payment
Refinancing to a lower rate could help reduce your monthly payments and save thousands over the life of the loan.
$2,217/mo
Est. payment
Explore your selling options
Work with a Zillow partner agent
Leverage their expertise and Zillow's premium Showcase listings to get your home seen by more buyers.
Get startedList with your own agent
Get your home in front of millions of buyers by listing it on Zillow.
Learn how to do itSell it yourself
Take full control of how buyers see your home on Zillow by listing For Sale by Owner (FSBO).
List your homeWhat's special
Modern updatesScreened lanaiPrivate sanctuaryFreshly painted wallsBrand-new roofAttached two-car garageLush tropical landscaping
Zillow last checked:
Listing updated:
Listed by:
Jennifer Fieo 813-494-4873,
RE/MAX REALTY UNLIMITED 813-684-0016
Bought with:
Albert Rodriguez, 3641638
FLORIDA EXECUTIVE REALTY
Source: Stellar MLS,MLS#: TB8520463 Originating MLS: Suncoast Tampa
Originating MLS: Suncoast Tampa
Facts & features
Interior
Bedrooms & bathrooms
- Bedrooms: 3
- Bathrooms: 2
- Full bathrooms: 2
Rooms
- Room types: Great Room, Utility Room
Primary bedroom
- Features: Walk-In Closet(s)
- Level: First
- Area: 210 Square Feet
- Dimensions: 14x15
Bedroom 2
- Features: Built-in Closet
- Level: First
- Area: 108 Square Feet
- Dimensions: 12x9
Bedroom 3
- Features: Built-in Closet
- Level: First
- Area: 108 Square Feet
- Dimensions: 12x9
Primary bathroom
- Level: First
- Area: 80 Square Feet
- Dimensions: 8x10
Bathroom 2
- Level: First
- Area: 36 Square Feet
- Dimensions: 4x9
Kitchen
- Level: First
- Area: 210 Square Feet
- Dimensions: 14x15
Laundry
- Level: First
- Area: 30 Square Feet
- Dimensions: 6x5
Living room
- Level: First
- Area: 345 Square Feet
- Dimensions: 15x23
Heating
- Central, Electric, Heat Pump
Cooling
- Central Air
Appliances
- Included: Dishwasher, Disposal, Dryer, Electric Water Heater, Microwave, Range, Refrigerator, Washer
- Laundry: Electric Dryer Hookup, Inside, Laundry Room, Washer Hookup
Features
- Ceiling Fan(s), Kitchen/Family Room Combo, Open Floorplan, Solid Surface Counters, Split Bedroom, Thermostat, Walk-In Closet(s)
- Flooring: Laminate
- Doors: Sliding Doors
- Has fireplace: No
Interior area
- Total structure area: 2,130
- Total interior livable area: 1,550 sqft
Property
Parking
- Total spaces: 2
- Parking features: Driveway, Garage Door Opener
- Attached garage spaces: 2
- Has uncovered spaces: Yes
- Details: Garage Dimensions: 19x22
Features
- Levels: One
- Stories: 1
- Patio & porch: Covered, Rear Porch, Screened
- Exterior features: Irrigation System, Lighting, Private Mailbox, Private Yard, Sidewalk
- Has view: Yes
- View description: Trees/Woods, Water
- Water view: Water
Lot
- Size: 4,949 Square Feet
- Dimensions: 40 x 124
- Features: Conservation Area, In County, Landscaped, Sidewalk
- Residential vegetation: Mature Landscaping, Oak Trees, Trees/Landscaped
Details
- Parcel number: U33302083M00002600044.0
- Zoning: PD
- Special conditions: None
Construction
Type & style
- Home type: SingleFamily
- Architectural style: Contemporary
- Property subtype: Single Family Residence
Materials
- Block, Stucco
- Foundation: Slab
- Roof: Shingle
Condition
- Completed
- New construction: No
- Year built: 2006
Details
- Builder model: Monterey II
- Builder name: Arvida
Utilities & green energy
- Sewer: Public Sewer
- Water: Public
- Utilities for property: BB/HS Internet Available, Cable Available, Electricity Connected, Fiber Optics, Phone Available, Sewer Connected, Street Lights, Underground Utilities, Water Connected
Community & HOA
Community
- Features: Association Recreation - Owned, Deed Restrictions, Dog Park, Playground, Pool, Sidewalks, Tennis Court(s)
- Security: Smoke Detector(s)
- Pet fee: $0 monthly
- Subdivision: RIVERCREST PH 2 PRCL O AN
HOA
- Has HOA: Yes
- Amenities included: Playground, Pool, Tennis Court(s)
- Services included: Common Area Taxes, Community Pool, Pool Maintenance, Recreational Facilities
- HOA fee: $15 monthly
- HOA name: Wise Property Management - Benjamin Alair
- HOA phone: 813-968-5665
Location
- Region: Riverview
Financial & listing details
- Price per square foot: $205/sqft
- Tax assessed value: $245,984
- Annual tax amount: $3,343
- Date on market: 6/18/2026
- Cumulative days on market: 13 days
- Listing terms: Cash,Conventional,FHA,VA Loan
- Ownership: Fee Simple
- Total actual rent: 0
- Electric utility on property: Yes
- Road surface type: Paved, Asphalt
Price history
| Date | Event | Price |
|---|---|---|
| 7/28/2026 | Sold | $318,000-2.2%$205/sqft |
Source:  Stellar MLS #TB8520463 Report a problem Stellar MLS #TB8520463 Report a problem | ||
| 7/8/2026 | Contingent | $325,000$210/sqft |
Source: Stellar MLS #TB8520463 Report a problem | ||
| 7/2/2026 | Pending sale | $325,000$210/sqft |
Source: Stellar MLS #TB8520463 Report a problem | ||
| 6/18/2026 | Listed for sale | $325,000+60.9%$210/sqft |
Source: Stellar MLS #TB8520463 Report a problem | ||
| 11/20/2006 | Sold | $202,000$130/sqft |
Source: Public Record Report a problem | ||
Public tax history
| Year | Property taxes | Tax assessment |
|---|---|---|
| 2025 | $3,343 +7.7% | $109,878 +2.9% |
| 2024 | $3,105 -2.3% | $106,781 +3% |
| 2023 | $3,178 +4.4% | $103,671 +3% |
| 2022 | $3,044 -0.9% | $100,651 +3% |
| 2021 | $3,071 +2.6% | $97,719 +1.4% |
| 2020 | $2,993 +2.8% | $96,370 +2.3% |
| 2019 | $2,911 | $94,203 +1.9% |
| 2018 | $2,911 +1.8% | $92,447 -23.8% |
| 2017 | $2,859 +4.5% | $121,269 +36.7% |
| 2016 | $2,737 +7.5% | $88,684 +1% |
| 2015 | $2,547 +0.8% | $87,763 +0.8% |
| 2014 | $2,528 | $87,066 +766.7% |
| 2013 | $2,528 +56.6% | $10,046 +1.7% |
| 2012 | $1,615 +0% | $9,878 -16.7% |
| 2011 | $1,614 | $11,853 |
| 2010 | $1,614 -45.2% | $11,853 -88.8% |
| 2009 | $2,948 -11.2% | $106,271 -16.7% |
| 2008 | $3,321 -22.6% | $127,532 -16.3% |
| 2007 | $4,292 +173.1% | $152,303 +542.4% |
| 2006 | $1,572 +53.7% | $23,707 +300% |
| 2005 | $1,023 | $5,927 |
Find assessor info on the county website
Neighborhood: Rivercrest
Nearby homes
- $316,0003 bd2 ba1.4k sqft11618 Hammocks Glade Dr, Riverview, FL 33569Off Market
- $354,4005 bd4 ba2.1k sqft11622 Hammocks Glade Dr, Riverview, FL 33569Off Market
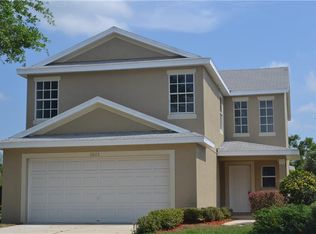
- $284,4003 bd2 ba1.2k sqft11503 Hammocks Glade Dr, Riverview, FL 33569Off Market
- $343,1004 bd2 ba1.6k sqft11624 Hammocks Glade Dr, Riverview, FL 33569Off Market

- $317,0003 bd2 ba1.6k sqft11501 Hammocks Glade Dr, Riverview, FL 33569Off Market
- $329,0003 bd2 ba1.5k sqft11505 Hammocks Glade Dr, Riverview, FL 33569Off Market
- $294,1003 bd2 ba1.5k sqft11626 Hammocks Glade Dr, Riverview, FL 33569Off Market
- $320,8004 bd2 ba1.6k sqft11507 Hammocks Glade Dr, Riverview, FL 33569Off Market
Nearby schools
GreatSchools rating
- 6/10Sessums Elementary SchoolGrades: PK-5Distance: 0.6 mi
- 2/10Rodgers Middle SchoolGrades: 6-8Distance: 1.2 mi
- 6/10Riverview High SchoolGrades: 9-12Distance: 1.2 mi
Schools provided by the listing agent
- Elementary: Sessums-HB
- Middle: Rodgers-HB
- High: Riverview-HB
Source: Stellar MLS. This data may not be complete. We recommend contacting the local school district to confirm school assignments for this home.
Get a cash offer in 3 minutes
Find out how much your home could sell for in as little as 3 minutes with a no-obligation cash offer.
Estimated market value
$318,000
Get a cash offer in 3 minutes
Find out how much your home could sell for in as little as 3 minutes with a no-obligation cash offer.
Estimated market value
$318,000
- Florida
- Hillsborough County
- Riverview
- 33569
- Rivercrest
- 11620 HAMMOCKS GLADE DRIVE
Nearby cities
Nearby neighborhoods
Nearby zip codes
Other Riverview Topics
