CENTRAL LOCATION + MAIN FLOOR LIVING at its finest! Spacious move-in ready 2-car garage, 3-bedroom, 3.5 bath condo/townhouse has both a MAIN FLOOR Primary Bedroom with a handicap accessible ensuite & a MAIN FLOOR Laundry room located within the centrally located community of Westport Crossing Condominiums/WCC. PLUS there is the added benefit of more space has the condo/townhouse has both an upstairs and a basement. The main floor consists of an updated kitchen, dining room, living room, convenient half bath, laundry room and the primary suite. The primary bedroom is HUGE with a large walk-in closet that is complete with custom shelving. Fun Fact---It has a safe! The newly renovated full primary bath features a zero-entry shower. Bamboo flooring runs throughout the majority of the main floor. The abundance of natural light on the main floor is simply amazing. The upstairs features a loft with beautiful real wood built ins. The perfect home office with 2 skylights. Rounding out the 2nd floor is Bedroom #2 with a walk-in closet and hall bath. Heading down to the basement you have a choice--family room or Bedroom #3? The egress window provides that options as does the space available for a closet. Love the hint of mid-century modern in the basement bathroom with just a hint of wallpaper. The ONLY wallpaper in the entire home. :) Take note of the newer electric panel. The remainder of the basement is unfinished, a potential workshop, storage & more storage. Let's not forget the outside space. 11620 Heather Dale has green space x3. All are accessible from the main floor. Two decks are available from the living room, both providing access to the backyard. Off the primary bedroom you have a sweet little yard and patio. As this is a condo community there are a few things of note: No grills allowed and no wood burning fireplaces are to be utilized.---UPDATE!! NEW COMMUNITY FIREPLACE RULE COMING SOON!!--- Many neighbors have chosen to convert their fireplaces to the less messy option of gas or electric. Meet your WCC neighbors hanging out at the Pool (there are 2!), walking your dog, playing pickleball/tennis or attending a community game night. Truly a wonderful place to live! St. Louis County Occupancy Inspection completed for a quicker close.
Closed
Listed by: Realty Executives of St. Louis • Kathy Cooper • Contact: 314-494-4188
Bought with: Coldwell Banker Realty - Gundaker
Price Unknown
11620 Heather Dale Dr, Saint Louis, MO 63146
3beds
2,073sqft
Condominium
Built in 1978
-- sqft lot
$248,400 Zestimate®
$--/sqft
$3,231 Estimated rent
Home value
$248,400
$231,000 - $266,000
$3,231/mo
Zestimate® history
Owner options
List your home for rent
$3,231/mo
Rent Zestimate®
Find your next renter with Zillow Rental Manager. Plus, with online applications, you can quickly screen prospective tenants – for free.
$3,231/mo
Rent Zestimate®
Refinance and save
$626/mo
Est. payment
Refinancing to a lower rate could help reduce your monthly payments and save thousands over the life of the loan.
$626/mo
Est. payment
Explore your selling options
Work with a Zillow partner agent
Leverage their expertise and Zillow's premium Showcase listings to get your home seen by more buyers.
Get startedList with your own agent
Get your home in front of millions of buyers by listing it on Zillow.
Learn how to do itSell it yourself
Take full control of how buyers see your home on Zillow by listing For Sale by Owner (FSBO).
List your homeWhat's special
Convenient half bathUpdated kitchenMain floor primary bedroomZero-entry showerDining roomMain floor laundry roomHandicap accessible ensuite
Zillow last checked:
Listing updated:
Listed by:
Kathy Cooper 314-494-4188,
Realty Executives of St. Louis
Bought with:
Lynn Bodenheimer, 1999033960
Coldwell Banker Realty - Gundaker
Source: MARIS,MLS#: 26003478 Originating MLS: St. Louis Association of REALTORS
Originating MLS: St. Louis Association of REALTORSFacts & features
Interior
Bedrooms & bathrooms
- Bedrooms: 3
- Bathrooms: 4
- Full bathrooms: 3
- 1/2 bathrooms: 1
- Main level bathrooms: 2
- Main level bedrooms: 1
Primary bedroom
- Features: Floor Covering: Other
- Level: Main
Bedroom 2
- Features: Floor Covering: Carpeting
- Level: Second
Bedroom 3
- Features: Floor Covering: Carpeting
- Level: Basement
Primary bathroom
- Features: Floor Covering: Ceramic Tile
- Level: Main
Bathroom 2
- Features: Floor Covering: Other
- Level: Main
Bathroom 3
- Features: Floor Covering: Ceramic Tile
- Level: Second
Bathroom 4
- Features: Floor Covering: Vinyl
- Level: Basement
Dining room
- Features: Floor Covering: Other
- Level: Main
Kitchen
- Features: Floor Covering: Other
- Level: Main
Laundry
- Features: Floor Covering: Other
- Level: Main
Living room
- Features: Floor Covering: Other
- Level: Main
Loft
- Features: Floor Covering: Carpeting
- Level: Second
Storage
- Features: Floor Covering: Concrete
- Level: Basement
Heating
- Forced Air, Natural Gas
Cooling
- Ceiling Fan(s), Central Air
Appliances
- Included: Stainless Steel Appliance(s), Dishwasher, Disposal, Microwave, Electric Oven, Refrigerator, Gas Water Heater
- Laundry: Laundry Room, Main Level
Features
- Bookcases, Eat-in Kitchen, Entrance Foyer, High Ceilings, High Speed Internet, Open Floorplan, Pantry, Separate Dining, Storage, Track Lighting, Tub, Two Story Entrance Foyer, Walk-In Closet(s), Workshop/Hobby Area
- Flooring: Bamboo, Carpet, Ceramic Tile, Concrete
- Doors: Pocket Door(s), Sliding Doors, Storm Door(s)
- Windows: Blinds, Double Pane Windows, Garden Window(s), Insulated Windows, Screens, Skylight(s), Window Coverings
- Basement: Concrete,Partially Finished,Full,Sleeping Area
- Number of fireplaces: 1
- Fireplace features: Living Room, Stone, Wood Burning
Interior area
- Total structure area: 2,073
- Total interior livable area: 2,073 sqft
- Finished area above ground: 1,798
- Finished area below ground: 275
Property
Parking
- Total spaces: 2
- Parking features: Additional Parking, Asphalt, Driveway, Garage, Garage Door Opener, Garage Faces Front
- Attached garage spaces: 2
- Has uncovered spaces: Yes
Accessibility
- Accessibility features: Accessible Full Bath
Features
- Levels: Two
- Patio & porch: Deck, Patio, Rear Porch, Side Porch
- Exterior features: Courtyard, Entry Steps/Stairs, Private Entrance, Private Yard
- Pool features: Community, Fenced, In Ground, Lap, Outdoor Pool
- Fencing: Wood
Lot
- Features: Adjoins Common Ground, Back Yard, Close to Clubhouse
Details
- Parcel number: 15N121818
- Special conditions: Standard
Construction
Type & style
- Home type: Condo
- Architectural style: Traditional
- Property subtype: Condominium
- Attached to another structure: Yes
Materials
- Brick, Frame, Vinyl Siding
- Foundation: Concrete Perimeter
- Roof: Architectural Shingle
Condition
- Updated/Remodeled
- New construction: No
- Year built: 1978
Details
- Warranty included: Yes
Utilities & green energy
- Electric: Ameren
- Sewer: Public Sewer
- Water: Public
- Utilities for property: Cable Available, Electricity Connected, Natural Gas Connected, Phone Available, Sewer Connected, Water Connected
Community & HOA
Community
- Features: Clubhouse, Playground, Pool, Street Lights, Tennis Court(s), Trail(s)
- Subdivision: Westport Crossing Condominiums
HOA
- Has HOA: Yes
- Amenities included: Clubhouse, Common Ground, Outside Management, Pickleball Court(s), Pool, Tennis Court(s), Trail(s)
- Services included: Clubhouse, Maintenance Grounds, Maintenance Parking/Roads, Common Area Maintenance, Exterior Maintenance, Pool Maintenance, Management, Pest Control, Pool, Roof, Sewer, Snow Removal, Trash, Water
- HOA fee: $626 monthly
- HOA name: Westport Crossing Condominium Association
Location
- Region: Saint Louis
Financial & listing details
- Tax assessed value: $248,600
- Annual tax amount: $3,136
- Date on market: 1/21/2026
- Cumulative days on market: 11 days
- Listing terms: Cash,Conventional,VA Loan
- Ownership: Private
- Electric utility on property: Yes
- Road surface type: Asphalt
Price history
| Date | Event | Price |
|---|---|---|
| 2/27/2026 | Sold | -- |
Source:  MARIS #26003478 Report a problem MARIS #26003478 Report a problem | ||
| 2/3/2026 | Pending sale | $239,900$116/sqft |
Source: MARIS #26003478 Report a problem | ||
| 1/22/2026 | Listed for sale | $239,900$116/sqft |
Source: MARIS #26003478 Report a problem | ||
| 6/14/2001 | Sold | -- |
Source: Public Record Report a problem | ||
Public tax history
| Year | Property taxes | Tax assessment |
|---|---|---|
| 2025 | $3,094 -1.3% | $47,230 +4.8% |
| 2024 | $3,136 -0.4% | $45,070 |
| 2023 | $3,148 +4.9% | $45,070 +15.2% |
| 2022 | $3,001 +0.5% | $39,120 |
| 2021 | $2,985 +11.4% | $39,120 +15.9% |
| 2020 | $2,681 +1.2% | $33,740 |
| 2019 | $2,650 | $33,740 +9.6% |
| 2018 | $2,650 | $30,780 |
| 2017 | $2,650 -0.2% | $30,780 +4.4% |
| 2016 | $2,657 +2.5% | $29,470 |
| 2015 | $2,592 | $29,470 +1.2% |
| 2014 | $2,592 +1.8% | $29,130 |
| 2013 | $2,546 | $29,130 -8.1% |
| 2012 | -- | $31,710 |
| 2011 | -- | $31,710 -2.8% |
| 2010 | $2,362 +7.7% | $32,640 |
| 2009 | $2,193 +0.2% | $32,640 -4.6% |
| 2008 | $2,189 +4.2% | $34,220 |
| 2007 | $2,101 | $34,220 +12% |
| 2006 | $2,101 -1.3% | $30,550 |
| 2005 | $2,129 +24.4% | $30,550 +24.1% |
| 2003 | $1,712 +1.9% | $24,620 +5.3% |
| 2002 | $1,680 +6.8% | $23,390 |
| 2001 | $1,573 | $23,390 |
Find assessor info on the county website
Neighborhood: 63146
Nearby homes
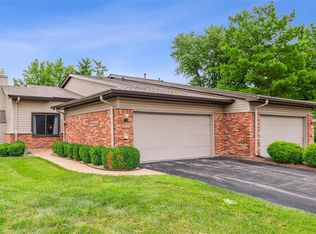
- $--3 bd2 ba1.5k sqft11631 Heather Dale Dr, Saint Louis, MO 63146Sold
- $276,2003 bd4 ba2.4k sqft11627 Heather Dale Dr, Saint Louis, MO 63146Off Market

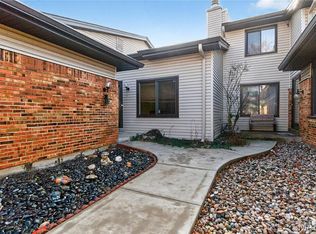
- $--3 bd3 ba1.5k sqft11612 Heather Dale Dr, Saint Louis, MO 63146Sold
- $258,2003 bd3 ba1.5k sqft11600 Heather Dale Dr, Saint Louis, MO 63146Off Market
- $235,4003 bd2 ba1.5k sqft11636 Heather Dale Dr, Saint Louis, MO 63146Off Market
- $237,1003 bd3 ba1.7k sqft11628 Heather Dale Dr, Saint Louis, MO 63146Off Market
- $249,6003 bd4 ba1.7k sqft11624 Heather Dale Dr, Saint Louis, MO 63146Off Market
- $224,2003 bd2 ba1.7k sqft11616 Heather Dale Dr, Saint Louis, MO 63146Off Market
Nearby schools
GreatSchools rating
- 5/10Willow Brook Elementary SchoolGrades: PK-5Distance: 1.3 mi
- 4/10Pattonville Heights Middle SchoolGrades: 6-8Distance: 1.8 mi
- 7/10Pattonville Sr. High SchoolGrades: 9-12Distance: 3.6 mi
Schools provided by the listing agent
- Elementary: Willow Brook Elem.
- Middle: Pattonville Heights Middle
- High: Pattonville Sr. High
Source: MARIS. This data may not be complete. We recommend contacting the local school district to confirm school assignments for this home.
Get a cash offer in 3 minutes
Find out how much your home could sell for in as little as 3 minutes with a no-obligation cash offer.
Estimated market value
$248,400
Get a cash offer in 3 minutes
Find out how much your home could sell for in as little as 3 minutes with a no-obligation cash offer.
Estimated market value
$248,400
- Missouri
- Saint Louis County
- Saint Louis
- 63146
- 11620 Heather Dale Dr
Nearby cities
Nearby neighborhoods
Nearby zip codes
Other Saint Louis Topics
