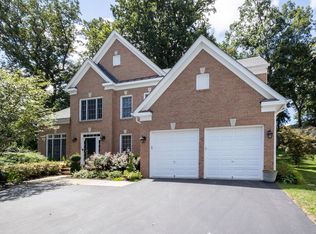
Welcome to 11620 Leehigh Drive, a beautifully updated 5-bedroom, 4.5-bath home set on a private, landscaped lot in a quiet, walkable neighborhood within the sought-after Woodson School District. Offering approximately 5,000 square feet of living space, this residence blends classic design with thoughtful, high-quality updates for refined living in one of Fairfax’s most desirable communities. Surrounded by mature trees and lush greenery, the home provides both privacy and a true sense of community. The main level features a bright, open layout ideal for everyday living and entertaining. The remodeled kitchen showcases high-end Thermador appliances, including a 6-burner gas range, split refrigerator and freezer, dual dishwashers, and a large center island framed by custom cabinetry and ceramic stone tile flooring. The adjoining family room offers a custom stone fireplace and elegant finishes, while the main-level laundry room also features coordinating ceramic stone tile. Upstairs, the primary suite has been fully remodeled and offers a relaxing retreat with modern finishes, generous closet space, and a luxurious en suite bath featuring heated flooring, an oversized walk-in shower with dual shower heads, a Toto toilet-bidet, and beautifully updated fixtures. A secondary bedroom also enjoys its own private full bath, while the other two bedrooms share a well-appointed hall bath. Each space feels fresh and inviting, creating a comfortable and functional layout for family and guests alike. The finished walkout lower level adds incredible versatility and nearly 1,400 additional square feet of living space. A spacious recreation room offers plenty of room for movie nights, a game area, or casual gatherings, while the porcelain tile flooring and recessed lighting keep the space bright and comfortable. A private guest suite with a full bath provides ideal accommodations for overnight guests or extended stays, and walkout access to the backyard makes it easy to enjoy the outdoors year-round. Outdoor living shines with a screened-in porch and two spacious decks overlooking the tree-lined backyard—perfect for relaxing or entertaining in total privacy. Throughout the home, every detail reflects quality craftsmanship and care. All bathrooms have been beautifully renovated, the primary bedroom refreshed for a clean, contemporary look, and a walk-in pantry added just off the kitchen. Beyond its many updates, the pool table and office furniture will convey, adding those extra touches that make this home feel instantly welcoming. Residents enjoy exceptional walkability—just a short stroll to the Fairfax County Government Center, as well as the shops, dining, and entertainment at Fairfax Corner. Convenient access to Route 236, I-495, and the Vienna Metro provides easy travel to Tysons, Arlington, and Washington, D.C. With its thoughtful upgrades, elegant finishes, and prime location within the Woodson School District, 11620 Leehigh Drive offers the perfect blend of sophistication, comfort, and convenience in the heart of Fairfax.
Sold for $1,381,400
$1,381,400
11620 Leehigh Dr, Fairfax, VA 22030
5beds
5,000sqft
Single Family Residence
Built in 1999
0.53 Acres Lot
$1,406,200 Zestimate®
$276/sqft
$5,890 Estimated rent
Home value
$1,406,200
$1.32M - $1.50M
$5,890/mo
Zestimate® history
Owner options
List your home for rent
$5,890/mo
Rent Zestimate®
Find your next renter with Zillow Rental Manager. Plus, with online applications, you can quickly screen prospective tenants – for free.
$5,890/mo
Rent Zestimate®
Refinance and save
$8,584/mo
Est. payment
Refinancing to a lower rate could help reduce your monthly payments and save thousands over the life of the loan.
$8,584/mo
Est. payment
Explore your selling options
Work with a Zillow partner agent
Leverage their expertise and Zillow's premium Showcase listings to get your home seen by more buyers.
Get startedList with your own agent
Get your home in front of millions of buyers by listing it on Zillow.
Learn how to do itSell it yourself
Take full control of how buyers see your home on Zillow by listing For Sale by Owner (FSBO).
List your homeWhat's special
Custom stone fireplaceFinished walkout lower levelPrivate landscaped lotSurrounded by mature treesBright open layoutTree-lined backyardScreened-in porch
Zillow last checked:
Listing updated:
Listed by:
Carolyn Young 703-261-9190,
Samson Properties,
Listing Team: The Carolyn Young Team, Co-Listing Team: The Carolyn Young Team,Co-Listing Agent: Gage H Cole 703-297-4098,
Samson Properties
Bought with:
Leslie Reisinger, 0225058225
Pearson Smith Realty, LLC
Source: Bright MLS,MLS#: VAFX2274970
Facts & features
Interior
Bedrooms & bathrooms
- Bedrooms: 5
- Bathrooms: 5
- Full bathrooms: 4
- 1/2 bathrooms: 1
- Main level bathrooms: 1
Rooms
- Room types: Living Room, Dining Room, Primary Bedroom, Bedroom 2, Bedroom 3, Bedroom 4, Bedroom 5, Kitchen, Family Room, Foyer, Recreation Room, Bathroom 2, Bathroom 3, Primary Bathroom
Primary bedroom
- Level: Upper
Bedroom 2
- Level: Upper
Bedroom 3
- Level: Upper
Bedroom 4
- Level: Upper
Bedroom 5
- Level: Lower
Primary bathroom
- Level: Upper
Bathroom 2
- Level: Upper
Bathroom 3
- Level: Upper
Bathroom 3
- Level: Lower
Dining room
- Level: Main
Family room
- Level: Main
Foyer
- Level: Main
Kitchen
- Level: Main
Living room
- Level: Main
Recreation room
- Level: Lower
Screened porch
- Level: Main
Heating
- Forced Air, Natural Gas
Cooling
- Central Air, Ceiling Fan(s), Electric
Appliances
- Included: Microwave, Dishwasher, Disposal, Refrigerator, Ice Maker, Freezer, Six Burner Stove, Stainless Steel Appliance(s), Washer, Dryer, Water Conditioner - Owned, Gas Water Heater
- Laundry: Washer In Unit, Dryer In Unit
Features
- Bathroom - Stall Shower, Bathroom - Tub Shower, Ceiling Fan(s), Crown Molding, Dining Area, Family Room Off Kitchen, Floor Plan - Traditional, Formal/Separate Dining Room, Kitchen - Gourmet, Kitchen Island, Kitchen - Table Space, Pantry, Primary Bath(s), Recessed Lighting, Upgraded Countertops, Wainscotting, Walk-In Closet(s), Dry Wall
- Flooring: Carpet, Wood
- Windows: Screens, Window Treatments
- Basement: Full
- Number of fireplaces: 1
- Fireplace features: Stone, Mantel(s), Gas/Propane
Interior area
- Total structure area: 5,000
- Total interior livable area: 5,000 sqft
- Finished area above ground: 3,562
- Finished area below ground: 1,438
Property
Parking
- Total spaces: 6
- Parking features: Garage Faces Front, Garage Door Opener, Inside Entrance, Attached, Driveway
- Attached garage spaces: 2
- Uncovered spaces: 4
Accessibility
- Accessibility features: None
Features
- Levels: Three
- Stories: 3
- Patio & porch: Deck, Screened, Porch, Screened Porch
- Exterior features: Lighting, Sidewalks
- Pool features: None
Lot
- Size: 0.53 Acres
- Features: Backs to Trees, Cleared, Front Yard, Landscaped, Level, Wooded, Private, Rear Yard
Details
- Additional structures: Above Grade, Below Grade
- Parcel number: 0564 04 0014
- Zoning: 110
- Special conditions: Standard
Construction
Type & style
- Home type: SingleFamily
- Architectural style: Colonial
- Property subtype: Single Family Residence
Materials
- Vinyl Siding
- Foundation: Permanent
- Roof: Shingle
Condition
- New construction: No
- Year built: 1999
- Major remodel year: 2016
Utilities & green energy
- Sewer: Public Sewer
- Water: Private, Well
Community & HOA
Community
- Security: Smoke Detector(s)
- Subdivision: Leehigh Village
HOA
- Has HOA: No
Location
- Region: Fairfax
Financial & listing details
- Price per square foot: $276/sqft
- Tax assessed value: $1,109,320
- Annual tax amount: $12,824
- Date on market: 10/30/2025
- Listing agreement: Exclusive Right To Sell
- Inclusions: Mini Fridge In Basement, Wine Cooler In Kitchen
- Exclusions: Cameras, All Mounted Speakers And Tvs, Servers+rack In The Basement Do Not Convey
- Ownership: Fee Simple
Price history
| Date | Event | Price |
|---|---|---|
| 12/18/2025 | Sold | $1,381,400+2.3%$276/sqft |
Source:  Bright MLS #VAFX2274970 Report a problem Bright MLS #VAFX2274970 Report a problem | ||
| 11/4/2025 | Contingent | $1,350,000$270/sqft |
Source: Bright MLS #VAFX2274970 Report a problem | ||
| 10/30/2025 | Listed for sale | $1,350,000+260%$270/sqft |
Source: Bright MLS #VAFX2274970 Report a problem | ||
| 1/1/2015 | Sold | $375,000+400%$75/sqft |
Source:  Long & Foster Broker Feed #VAFX564738_100 Report a problem Long & Foster Broker Feed #VAFX564738_100 Report a problem | ||
| 12/3/1998 | Sold | $75,000$15/sqft |
Source: Public Record Report a problem | ||
Public tax history
| Year | Property taxes | Tax assessment |
|---|---|---|
| 2025 | $12,824 +7.2% | $1,109,320 +7.4% |
| 2024 | $11,967 +7.8% | $1,032,950 +5% |
| 2023 | $11,099 +4.5% | $983,500 +5.8% |
| 2022 | $10,626 | $929,210 +12.4% |
| 2021 | -- | $826,680 +3% |
| 2020 | $9,499 +1.9% | $802,630 +1.9% |
| 2019 | $9,324 +7.9% | $787,830 +7.9% |
| 2018 | $8,642 +1.9% | $730,200 |
| 2017 | $8,478 +0.2% | $730,200 |
| 2016 | $8,459 +10.9% | $730,200 +6.8% |
| 2015 | $7,627 +3.9% | $683,450 +3.7% |
| 2014 | $7,340 | $659,170 +1.5% |
| 2013 | -- | $649,620 +15% |
| 2012 | -- | $564,770 |
| 2011 | -- | $564,770 +2.4% |
| 2010 | -- | $551,610 -11.6% |
| 2009 | -- | $624,300 -5.9% |
| 2008 | -- | $663,780 -23.4% |
| 2007 | -- | $866,880 +50.9% |
| 2003 | -- | $574,295 +18.8% |
| 2002 | -- | $483,415 +24% |
| 2001 | -- | $389,850 |
Find assessor info on the county website
Neighborhood: Braddock
Nearby homes
- $788,300-- bd2 ba1.2k sqft4519 Village Dr, Fairfax, VA 22030Off Market
- $807,9003 bd3 ba1.5k sqft11616 Leehigh Dr, Fairfax, VA 22030Off Market
- $1,031,6004 bd4 ba4.1k sqft4509 Village Dr, Fairfax, VA 22030Off Market

- $1,325,4004 bd4 ba3.5k sqft11629 Forest Hill Ct, Fairfax, VA 22030Off Market
- $1,177,0003 bd2 ba1.3k sqft11610 Leehigh Dr, Fairfax, VA 22030Off Market
- $143,0000.533 Acres11623 Leehigh Dr, Fairfax, VA 22030Off Market
- $1,136,8003 bd3 ba3k sqft4505 Village Dr, Fairfax, VA 22030Off Market
- $703,0003 bd2 ba1.1k sqft4601 Village Dr, Fairfax, VA 22030Off Market
Nearby schools
GreatSchools rating
- 9/10Fairfax Villa Elementary SchoolGrades: PK-6Distance: 1.4 mi
- 9/10Frost Middle SchoolGrades: 7-8Distance: 4.1 mi
- 9/10Woodson High SchoolGrades: 9-12Distance: 3.9 mi
Schools provided by the listing agent
- Elementary: Fairfax Villa
- Middle: Frost
- High: Woodson
- District: Fairfax County Public Schools
Source: Bright MLS. This data may not be complete. We recommend contacting the local school district to confirm school assignments for this home.
Get a cash offer in 3 minutes
Find out how much your home could sell for in as little as 3 minutes with a no-obligation cash offer.
Estimated market value
$1,406,200
Get a cash offer in 3 minutes
Find out how much your home could sell for in as little as 3 minutes with a no-obligation cash offer.
Estimated market value
$1,406,200
- Virginia
- Fairfax County
- Fairfax
- 22030
- Braddock
- 11620 Leehigh Dr
Nearby cities
Nearby neighborhoods
Nearby zip codes
Other Fairfax Topics
