Skip main navigation
Off market
  • $248,000

    11620 Misty Moss Ct, Saint Louis, MO 63146

    3beds
    1,608sqft
    Single Family Residence
    Built in ----
    -- sqft lot
    $248,000 Zestimate®
    $154/sqft
    $2,191 Estimated rent

    Home value

    $248,000

    $223,000 - $270,000

    $2,191/mo

    Zestimate® history
    Loading
    Loading...

    Owner options

    List your home for rent

    $2,191/mo

    Rent Zestimate®

    Find your next renter with Zillow Rental Manager. Plus, with online applications, you can quickly screen prospective tenants – for free.

    Learn more

    $2,191/mo

    Rent Zestimate®

    Refinance and save

    $1,678/mo

    Est. payment

    Refinancing to a lower rate could help reduce your monthly payments and save thousands over the life of the loan.

    See today's rates

    $1,678/mo

    Est. payment

    Explore your selling options

    Work with a Zillow partner agent

    Leverage their expertise and Zillow's premium Showcase listings to get your home seen by more buyers.

    Get started

    List with your own agent

    Get your home in front of millions of buyers by listing it on Zillow.

    Learn how to do it

    Sell it yourself

    Take full control of how buyers see your home on Zillow by listing For Sale by Owner (FSBO).

    List your home

    What's special

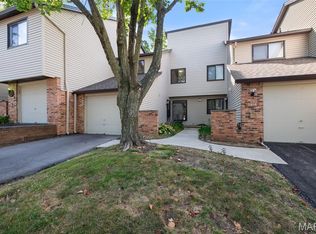
    This beautifully updated 3-bedroom, 1.5-bathroom condo is perfect for those seeking modern comfort and convenience. Featuring fresh interior paint throughout, the open floor plan offers a spacious and inviting atmosphere, with a cozy family room that boasts a charming fireplace. The updated kitchen is a chef's dream, complete with sleek granite countertops and brand-new stainless steel appliances. The lower level includes a built-in office space, ideal for working from home or studying, and leads out to a newly stained deck, perfect for relaxing or entertaining. Enjoy the added convenience of an attached garage with direct access to the home. Key Features: 3 Bedrooms, 1.5 Bathrooms Recently Painted Interior Updated Kitchen with Granite Countertops & New Stainless Steel Appliances Family Room with Fireplace Built-in Office Area in Lower Level Attached Garage Newly Stained Deck Central Air (Gas) HOA Maintained Exterior (including Sewer, Water, and Garbage) Tenant Pays Electric & Gas School District: Pattonville R-III Elementary: Willowbrook Middle School: Pattonville High School: Pattonville With its desirable location in a well-maintained community, this condo offers easy access to nearby schools, shopping, dining, and more. Don't miss out on this fantastic opportunity! IMPORTANT THINGS TO KNOW - Application Fee: $65 processing fee per applicant 18 or older - Resident Benefit Package: $25 -Lease Initiation Fee: $200 - Security Deposit: Equal to one month rent unless otherwise noted - Security Deposit, first month's rent and all other move in charges are due upon execution of the lease. -Unless otherwise noted, lease must start within 2 weeks of application being submitted. Other terms and conditions may apply. All information including advertised rent and other charges are deemed reliable but not guaranteed and are subject to change.

    This property is off market, which means it's not currently listed for sale or rent on Zillow. This may be different from what's available on other websites or public sources.

    Zillow last checked:

    Listing updated:

    Source: Zillow Rentals

    Facts & features

    Interior

    Bedrooms & bathrooms
    • Bedrooms: 3
    • Bathrooms: 3
    • Full bathrooms: 2
    • 1/2 bathrooms: 1
    Rooms
    • Room types: []
    Heating
    • Fireplace
    Cooling
    • Central Air
    Appliances
    • Included: Dishwasher, Dryer, Garbage Disposal, Refrigerator, Washer
    • Laundry: In Unit
    Features
    • Has fireplace: Yes
    Interior area
    • Total interior livable area: 1,608 sqft

    Property

    Parking
    • Parking features: Attached
    • Has attached garage: Yes
    • Details: Contact manager
    Features
    • Exterior features: Electricity not included in rent, Garbage (HOA), Gas not included in rent, Sewer (HOA), Water (HOA)
    • Has private pool: Yes
    Details
    • Parcel number: 15N231010

    Construction

    Type & style
    • Home type: SingleFamily
    • Property subtype: Single Family Residence

    Community & HOA

    HOA
    • Amenities included: Pool
    Location
    • Region: Saint Louis

    Financial & listing details

    • Price per square foot: $154/sqft
    • Tax assessed value: $224,700
    • Annual tax amount: $2,797
    • Date on market: 11/13/2024
    • Date available: 11/08/2024
    • Lease term: Contact For Details

    Price history

    DateEventPrice
    10/12/2010Sold--
    Source: Public Record Report a problem
    3/2/2007Sold--
    Source: Public Record Report a problem

    Public tax history

    YearProperty taxesTax assessment
    2025$2,797 +1.4%$42,700 +7.7%
    2024$2,760 -0.4%$39,660
    2023$2,770 +13.3%$39,660 +24.4%
    2022$2,446 +0.5%$31,880
    2021$2,432 +7.3%$31,880 +11.7%
    2020$2,267 +4.6%$28,540
    2019$2,168 $28,540 +13.3%
    2018$2,168 $25,180
    2017$2,168 -0.2%$25,180 +5.4%
    2016$2,173 +3.4%$23,890
    2015$2,101 $23,890 -6.4%
    2014$2,101 -5.8%$25,530
    2013$2,232 $25,530 -15.2%
    2012-- $30,090
    2011-- $30,090 +23.5%
    2010$1,763 +7.7%$24,360
    2009$1,637 -13.3%$24,360 -17.5%
    2008$1,889 +5.7%$29,520
    2007$1,787 $29,520 +13.6%
    2006$1,787 -1.3%$25,990
    2005$1,811 +24.1%$25,990 +22.2%
    2003$1,459 +1.9%$21,260 +6.9%
    2002$1,432 +6.7%$19,880
    2001$1,342 $19,880
    Find assessor info on the county website

    Neighborhood: 63146

    Nearby schools

    GreatSchools rating
    Get a cash offer in 3 minutes
    Find out how much your home could sell for in as little as 3 minutes with a no-obligation cash offer.
    Estimated market value
    $248,000
    Get a cash offer in 3 minutes
    Find out how much your home could sell for in as little as 3 minutes with a no-obligation cash offer.
    Estimated market value
    $248,000