Ready to close! The Terra Rosa single-family home offers an impressive 2,478 sq. ft. of living space and elegant style and is situated on a lovely conservation homesite. This home design is exceptional for everyday living or your most memorable gatherings. The gorgeous, open-concept executive kitchen, Great Room and dining area are full of natural light from beautiful windows and a 12-foot multi-sliding glass door leads out to the covered extended lanai. There’s a study to the side, offering more living space for you to use as you please. Bedroom 3 is tucked away with an adjacent full bath, while bedroom 2 could double as a guest suite with its own private, shower and a walk-in closet. The owner’s suite offers expansive space with a luxurious, spa-inspired bath and large walk-in closet. Enjoy the extra garage space with the four foot extension which allows room for more storage. Receive a free e-bike with the purchase of this home. Great incentives available for a limited time only. Incentives, pricing, dimensions and features can change at any time without notice or obligation. Photos, renderings and plans are for illustrative purposes only, and should never be relied upon and may vary from the actual home. The photos are from the actual home.
Sold for $690,735
$690,735
11620 MYAKKA BLUE DRIVE, VENICE, FL 34293
3beds
2,478sqft
Single Family Residence
Built in 2023
9,015 Square Feet Lot
$672,200 Zestimate®
$279/sqft
$3,988 Estimated rent
Home value
$672,200
$632,000 - $713,000
$3,988/mo
Zestimate® history
Owner options
List your home for rent
$3,988/mo
Rent Zestimate®
Find your next renter with Zillow Rental Manager. Plus, with online applications, you can quickly screen prospective tenants – for free.
$3,988/mo
Rent Zestimate®
Refinance and save
$4,775/mo
Est. payment
Refinancing to a lower rate could help reduce your monthly payments and save thousands over the life of the loan.
$4,775/mo
Est. payment
Explore your selling options
Work with a Zillow partner agent
Leverage their expertise and Zillow's premium Showcase listings to get your home seen by more buyers.
Get startedList with your own agent
Get your home in front of millions of buyers by listing it on Zillow.
Learn how to do itSell it yourself
Take full control of how buyers see your home on Zillow by listing For Sale by Owner (FSBO).
List your homeWhat's special
Zillow last checked:
Listing updated:
Listed by:
Candace Merry 770-330-3429,
MATTAMY REAL ESTATE SERVICES 215-630-6577
Bought with:
Michael Bellenghi
BRIGHT REALTY
Source: Stellar MLS,MLS#: T3509371 Originating MLS: Tampa
Originating MLS: Tampa
Facts & features
Interior
Bedrooms & bathrooms
- Bedrooms: 3
- Bathrooms: 3
- Full bathrooms: 3
Rooms
- Room types: Den/Library/Office
Primary bedroom
- Features: Dual Sinks, En Suite Bathroom, Exhaust Fan, Shower No Tub, Tall Countertops, Water Closet/Priv Toilet, Window/Skylight in Bath, Walk-In Closet(s)
- Level: First
- Dimensions: 13.1x17.6
Bedroom 2
- Features: Walk-In Closet(s)
- Level: First
- Dimensions: 12x11.4
Bedroom 3
- Features: Built-in Closet
- Level: First
- Dimensions: 11.6x11.6
Balcony porch lanai
- Level: First
- Dimensions: 24.8x12
Den
- Level: First
- Dimensions: 12.4x11
Dinette
- Level: First
- Dimensions: 10x20.11
Great room
- Level: First
- Dimensions: 17x20.11
Kitchen
- Features: Breakfast Bar, Kitchen Island, Pantry
- Level: First
- Dimensions: 20.4x10
Heating
- Central, Electric
Cooling
- Central Air
Appliances
- Included: Oven, Cooktop, Dishwasher, Disposal, Electric Water Heater, Microwave, Range Hood, Refrigerator
- Laundry: Inside, Laundry Room
Features
- Eating Space In Kitchen, High Ceilings, In Wall Pest System, Open Floorplan, Pest Guard System, Primary Bedroom Main Floor, Solid Surface Counters, Thermostat, Tray Ceiling(s), Walk-In Closet(s)
- Flooring: Carpet, Luxury Vinyl, Tile
- Doors: Sliding Doors
- Windows: Storm Window(s), Hurricane Shutters/Windows
- Has fireplace: No
Interior area
- Total structure area: 3,350
- Total interior livable area: 2,478 sqft
Property
Parking
- Total spaces: 2
- Parking features: Garage Door Opener
- Attached garage spaces: 2
- Details: Garage Dimensions: 20x20
Features
- Levels: One
- Stories: 1
- Patio & porch: Covered, Rear Porch
- Exterior features: Irrigation System, Rain Gutters, Sidewalk
- Has view: Yes
- View description: Trees/Woods
Lot
- Size: 9,015 Square Feet
- Features: Level, Sidewalk
- Residential vegetation: Trees/Landscaped, Wooded
Details
- Parcel number: 0800030053
- Zoning: V
- Special conditions: None
Construction
Type & style
- Home type: SingleFamily
- Architectural style: Coastal
- Property subtype: Single Family Residence
Materials
- Block, Stucco
- Foundation: Slab
- Roof: Concrete,Tile
Condition
- Completed
- New construction: Yes
- Year built: 2023
Details
- Builder model: Terra Rosa Coastal
- Builder name: Mattamy Homes
Utilities & green energy
- Sewer: Public Sewer
- Water: Public
- Utilities for property: BB/HS Internet Available, Cable Available, Electricity Connected, Phone Available, Public, Sewer Connected, Sprinkler Recycled, Street Lights, Underground Utilities, Water Connected
Green energy
- Water conservation: Irrigation-Reclaimed Water, Fl. Friendly/Native Landscape
Community & HOA
Community
- Features: Clubhouse, Fitness Center, Gated Community - No Guard, Irrigation-Reclaimed Water, No Truck/RV/Motorcycle Parking, Park, Pool, Restaurant, Sidewalks
- Security: Gated Community, Smoke Detector(s)
- Pet fee: $0 monthly
- Senior community: Yes
- Subdivision: BRIGHTMORE AT WELLEN PARK
HOA
- Has HOA: Yes
- Amenities included: Clubhouse, Fence Restrictions, Fitness Center, Gated, Park, Pickleball Court(s), Pool, Recreation Facilities, Spa/Hot Tub, Vehicle Restrictions
- Services included: Maintenance Grounds, Pool Maintenance, Recreational Facilities
- HOA fee: $299 monthly
- HOA name: Heidi Hodder
- HOA phone: 407-941-2409
Location
- Region: Venice
Financial & listing details
- Price per square foot: $279/sqft
- Tax assessed value: $524,200
- Annual tax amount: $3,110
- Date on market: 3/5/2024
- Cumulative days on market: 87 days
- Listing terms: Cash,Conventional,FHA,VA Loan
- Ownership: Fee Simple
- Total actual rent: 0
- Electric utility on property: Yes
- Road surface type: Paved
Price history
| Date | Event | Price |
|---|---|---|
| 7/26/2024 | Sold | $690,735-4.9%$279/sqft |
Source:  Stellar MLS #T3509371 Report a problem Stellar MLS #T3509371 Report a problem | ||
| 5/31/2024 | Pending sale | $726,471+0.9%$293/sqft |
Source: Stellar MLS #T3509371 Report a problem | ||
| 5/29/2024 | Price change | $719,735-0.9%$290/sqft |
Source: Mattamy Homes Report a problem | ||
| 5/20/2024 | Price change | $726,471+1%$293/sqft |
Source: Mattamy Homes Report a problem | ||
| 3/6/2024 | Price change | $719,471-2.7%$290/sqft |
Source: Stellar MLS #T3509371 Report a problem | ||
| 3/5/2024 | Listed for sale | $739,471$298/sqft |
Source: Stellar MLS #T3509371 Report a problem | ||
Public tax history
| Year | Property taxes | Tax assessment |
|---|---|---|
| 2025 | $5,529 +24.5% | $196,942 +89.9% |
| 2024 | $4,443 +40.5% | $103,730 +10% |
| 2023 | $3,163 | $94,300 |
| 2022 | -- | -- |
Find assessor info on the county website
Neighborhood: 34293
Nearby homes
- $650,0003 bd2 ba1.9k sqft11630 Myakka Blue Dr, Venice, FL 34293Sold
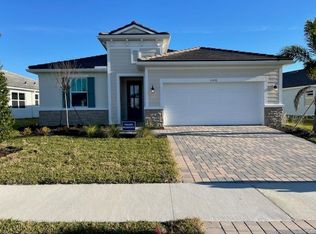
- $629,7473 bd3 ba2.3k sqft11631 Myakka Blue Dr, Venice, FL 34293Sold

- $565,0002 bd2 ba1.9k sqft11619 Myakka Blue Dr, Venice, FL 34293Sold

- $554,9162 bd2 ba1.9k sqft11639 Myakka Blue Dr, Venice, FL 34293Sold

- $579,0182 bd2 ba1.9k sqft11640 Myakka Blue Dr, Venice, FL 34293Sold
- $654,9903 bd3 ba2.3k sqft11610 Myakka Blue Dr, Venice, FL 34293Sold
- $607,7922 bd3 ba2.1k sqft11623 Myakka Blue Dr, Venice, FL 34293Sold
- $625,0003 bd3 ba2.4k sqft11627 Myakka Blue Dr, Venice, FL 34293Sold
Nearby schools
GreatSchools rating
- 9/10Taylor Ranch Elementary SchoolGrades: PK-5Distance: 3.1 mi
- 7/10Venice Middle SchoolGrades: 6-8Distance: 4.3 mi
- 7/10Venice Senior High SchoolGrades: 9-12Distance: 9.2 mi
Schools provided by the listing agent
- Elementary: Taylor Ranch Elementary
- Middle: Venice Area Middle
- High: Venice Senior High
Source: Stellar MLS. This data may not be complete. We recommend contacting the local school district to confirm school assignments for this home.
Get a cash offer in 3 minutes
Find out how much your home could sell for in as little as 3 minutes with a no-obligation cash offer.
Estimated market value
$672,200
Get a cash offer in 3 minutes
Find out how much your home could sell for in as little as 3 minutes with a no-obligation cash offer.
Estimated market value
$672,200
- Florida
- Sarasota County
- Venice
- 34293
- 11620 MYAKKA BLUE DRIVE
Nearby cities
Nearby neighborhoods
Nearby zip codes
Other Venice Topics
