Skip main navigation
Sold
  • $555,000

    11620 NW 33rd Ave, Vancouver, WA 98685

    4beds
    1,965sqft
    Residential, Single Family Residence
    Built in 2002
    5,227.2 Square Feet Lot
    $553,600 Zestimate®
    $282/sqft
    $2,966 Estimated rent

    Home value

    $553,600

    $526,000 - $581,000

    $2,966/mo

    Zestimate® history
    Loading
    Loading...

    Owner options

    List your home for rent

    $2,966/mo

    Rent Zestimate®

    Find your next renter with Zillow Rental Manager. Plus, with online applications, you can quickly screen prospective tenants – for free.

    Learn more

    $2,966/mo

    Rent Zestimate®

    Refinance and save

    $3,346/mo

    Est. payment

    Refinancing to a lower rate could help reduce your monthly payments and save thousands over the life of the loan.

    See today's rates

    $3,346/mo

    Est. payment

    Explore your selling options

    Work with a Zillow partner agent

    Leverage their expertise and Zillow's premium Showcase listings to get your home seen by more buyers.

    Get started

    List with your own agent

    Get your home in front of millions of buyers by listing it on Zillow.

    Learn how to do it

    Sell it yourself

    Take full control of how buyers see your home on Zillow by listing For Sale by Owner (FSBO).

    List your home

    What's special

    Cozy gas fireplaceSoft warm neutral colorsNew quartz countertopsNew sinkSprinkler systemLots of storageSpacious family room
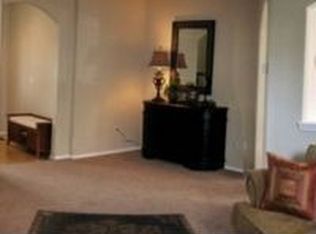
    Beautifully Refreshed, Move-in ready Felida Home. Welcome to this well-maintained 4-bedroom home with a 3-car garage and storage shed, ideally located in the highly sought-after Felida community. Enjoy the convenience of being within walking distance of Felida Elementary School and Thomas Jefferson Middle School, two of Vancouver's most desirable schools, as well as local restaurants. A charming front porch welcomes you into a freshly updated interior featuring soft warm, neutral colors and a bright, inviting floor plan. The main level offers lots of storage, a powder bath, and a spacious family room with a cozy gas fireplace that flows into the dining area and kitchen.The kitchen has been thoughtfully updated with new quartz countertops, a new sink, and newer stainless-steel appliances, creating a stylish and functional space for everyday living and entertaining. Upstairs, you'll find a light-filled layout with a versatile oversized bedroom featuring French doors and a vaulted ceiling—perfect as a bonus room, home office, or fourth bedroom. Two additional bedrooms share a full bathroom. The spacious primary suite offers vaulted ceilings, double sinks, and a walk-in shower. A conveniently located laundry room completes the upper level. The spotless 3-car garage includes a new hot water heater, the HVAC system has been regularly serviced and the roof recently cleaned. Step outside to a fully fenced backyard designed for easy maintenance, complete with a sprinkler system, storage shed for all your lawn and garden equipment, and a fire pit for relaxing evenings with family and friends. This move-in-ready home combines comfort, convenience, in one of Vancouver's most desirable locations.OPEN HOUSE SATURDAY Noon-2pm SUNDAY 10am-Noon Seller is a licensed WA State Realtor

    Zillow last checked:

    Listing updated:

    Listed by:

    Carrie Schaller #AGENT_PHONE,

    Windermere Northwest Living

    Bought with:

    Jerry Stinger, 116551

    RE/MAX Premier Group

    Source: RMLS (OR),MLS#: 495939360MLS Logo

    Facts & features

    Interior

    Bedrooms & bathrooms
    • Bedrooms: 4
    • Bathrooms: 3
    • Full bathrooms: 2
    • Partial bathrooms: 1
    • Main level bathrooms: 1
    Primary bedroom
    • Features: Bathroom, Ceiling Fan, Double Sinks, Shower, Vaulted Ceiling, Walkin Closet, Wallto Wall Carpet
    • Level: Upper
    Bedroom 2
    • Features: Ceiling Fan, French Doors, Closet, Vaulted Ceiling, Wallto Wall Carpet
    • Level: Upper
    Bedroom 3
    • Features: Closet, Wallto Wall Carpet
    • Level: Upper
    Bedroom 4
    • Features: Closet, Wallto Wall Carpet
    • Level: Upper
    Dining room
    • Features: Sliding Doors, Engineered Hardwood
    • Level: Main
    Kitchen
    • Features: Builtin Range, Builtin Refrigerator, Dishwasher, Disposal, Microwave, Pantry, Engineered Hardwood, Quartz, Solid Surface Countertop
    • Level: Main
    Living room
    • Features: Fireplace, Closet, Wallto Wall Carpet
    • Level: Main
    Heating
    • Forced Air, Heat Pump, Fireplace(s)
    Cooling
    • Central Air, Heat Pump
    Appliances
    • Included: Built In Oven, Built-In Range, Built-In Refrigerator, Dishwasher, Disposal, Gas Appliances, Microwave, Stainless Steel Appliance(s), Washer/Dryer, Gas Water Heater
    • Laundry: Laundry Room
    Features
    • Ceiling Fan(s), Quartz, Vaulted Ceiling(s), Closet, Bathtub With Shower, Sink, Pantry, Bathroom, Double Vanity, Shower, Walk-In Closet(s)
    • Flooring: Engineered Hardwood, Wall to Wall Carpet
    • Doors: French Doors, Sliding Doors
    • Windows: Vinyl Frames
    • Number of fireplaces: 1
    • Fireplace features: Gas
    Interior area
    • Total structure area: 1,965
    • Total interior livable area: 1,965 sqft

    Property

    Parking
    • Total spaces: 3
    • Parking features: Driveway, On Street, Garage Door Opener, Attached
    • Attached garage spaces: 3
    • Has uncovered spaces: Yes
    Accessibility
    • Accessibility features: Walkin Shower, Accessibility
    Features
    • Levels: Two
    • Stories: 2
    • Patio & porch: Patio, Porch
    • Exterior features: Fire Pit, Gas Hookup, Yard
    • Fencing: Fenced
    Lot
    • Size: 5,227 sqft
    • Features: Level, Sprinkler, SqFt 5000 to 6999
    Details
    • Additional structures: GasHookup, ToolShed
    • Parcel number: 188684058
    • Zoning: R-12

    Construction

    Type & style
    • Home type: SingleFamily
    • Property subtype: Residential, Single Family Residence
    Materials
    • Brick, Cement Siding, Panel
    • Foundation: Concrete Perimeter
    • Roof: Composition
    Condition
    • Resale
    • New construction: No
    • Year built: 2002

    Utilities & green energy

    • Gas: Gas Hookup
    • Sewer: Public Sewer
    • Water: Public

    Community & neighborhood

    Location
    • Region: Vancouver
    • Subdivision: Felida Community

    Other

    Other facts
    • Listing terms: Cash,Conventional,FHA,VA Loan
    • Road surface type: Paved

    Price history

    DateEventPrice
    7/13/2026Sold$555,000+0.9%$282/sqft
    Source: RMLS (OR) #495939360 Report a problem
    6/15/2026Pending sale$549,900$280/sqft
    Source: RMLS (OR) #495939360 Report a problem
    6/11/2026Listed for sale$549,900+144.4%$280/sqft
    Source: RMLS (OR) #495939360 Report a problem
    3/17/2011Listing removed$225,000$115/sqft
    Source: Visual Tour #11638050 Report a problem
    2/24/2011Listed for sale$225,000+2.3%$115/sqft
    Source: Visual Tour #11638050 Report a problem
    2/14/2011Sold$220,000-2.2%$112/sqft
    Source: Public Record Report a problem
    1/6/2011Listed for sale$225,000+13.8%$115/sqft
    Source: Visual Tour #11638050 Report a problem
    10/18/2002Sold$197,800$101/sqft
    Source: Public Record Report a problem

    Public tax history

    YearProperty taxesTax assessment
    2024$5,088 +5.4%$481,523 -2.6%
    2023$4,829 +6.1%$494,412 +6.1%
    2022$4,551 +3.2%$465,888 +13.2%
    2021$4,408 +12.5%$411,694 +10%
    2020$3,918 $374,222 +6%
    2019$3,918 +6.9%$353,156 +3%
    2018$3,664 -8.5%$342,766 +9.6%
    2017$4,004 +9.9%$312,632 +5.5%
    2016$3,642 +5.1%$296,239 +12.4%
    2015$3,466 +2.6%$263,554 +6.3%
    2014$3,380 $248,033 +8.7%
    2013$3,380 +8.2%$228,279 +11.7%
    2012$3,124 -0.8%$204,282 -6.7%
    2011$3,148 +10.2%$218,914 -3.3%
    2010$2,857 -4.7%$226,316 -1.7%
    2009$2,999 $230,325 -23.3%
    2008-- $300,400
    2007-- $300,400 +49.1%
    2005-- $201,500
    2004-- $201,500

    Find assessor info on the county website

    Neighborhood: Felida

    Nearby schools

    GreatSchools rating
    Schools provided by the listing agent
    • Elementary: Felida
    • Middle: Jefferson
    • High: Skyview

    Source: RMLS (OR). This data may not be complete. We recommend contacting the local school district to confirm school assignments for this home.

    Get a cash offer in 3 minutes
    Find out how much your home could sell for in as little as 3 minutes with a no-obligation cash offer.
    Estimated market value
    $553,600
    Get a cash offer in 3 minutes
    Find out how much your home could sell for in as little as 3 minutes with a no-obligation cash offer.
    Estimated market value
    $553,600