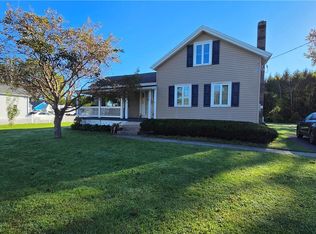
Usually quaint and cozy equals small, but this 3 bed/2 bath home lives big with plenty of storage. Sitting on one acre of wooded land, it offers privacy, nature, and tranquility.
First floor living, if you desire, however the storage, floor plan and large room sizes offer a family a lot of living spaces. The den off the kitchen has a cozy propane stove for heat and ambiance. First floor bedroom available or use it as an office or play space. The large eat in kitchen with plenty of counterspace, multiple work areas and view of the den make it a joy to work in. Formal dining area overlooks the sunroom with access to the patio and a view to nature. The large living room allows a good gathering place for entertaining or relaxing with family.
On the second floor, a full bath separates two large bedrooms. The master bedroom includes a large space of auxiliary use..sitting area, workout area; however you wish to use it. Abundant storage; every square inch is available on the second floor including attic space over the garage with convenient outside access.
This is a home to make memories in. Owner reserves the right to set negotiation deadline.
Active
$225,000
11620 Platten Rd, Lyndonville, NY 14098
3beds
2,024sqft
Single Family Residence
Built in 1965
1.1 Acres Lot
$-- Zestimate®
$111/sqft
$-- HOA
What's special
View to natureFirst floor bedroom availableFirst floor livingPrivacy nature and tranquilityDen off the kitchen
- 5 days
- 1,305
- 145
Zillow last checked:
Listing updated:
Listed by:
Jeanne Whipple Realty 585-765-2000,
Virginia M Hughes 716-310-2891
Source: NYSAMLSs,MLS#: B1718127 Originating MLS: Buffalo
Originating MLS: BuffaloFacts & features
Interior
Bedrooms & bathrooms
- Bedrooms: 3
- Bathrooms: 2
- Full bathrooms: 2
- Main level bathrooms: 1
- Main level bedrooms: 1
Bedroom 1
- Level: First
- Dimensions: 10.00 x 11.00
Bedroom 2
- Level: Second
- Dimensions: 15.00 x 18.00
Bedroom 3
- Level: Second
- Dimensions: 15.00 x 16.00
Den
- Level: First
- Dimensions: 9.00 x 11.00
Dining room
- Level: First
- Dimensions: 12.00 x 11.00
Kitchen
- Level: First
- Dimensions: 18.00 x 18.00
Living room
- Level: First
- Dimensions: 14.00 x 21.00
Other
- Level: First
- Dimensions: 12.00 x 8.00
Other
- Level: Second
- Dimensions: 8.00 x 13.00
Heating
- Propane, Electric
Appliances
- Included: Built-In Range, Built-In Oven, Dryer, Dishwasher, Electric Cooktop, Exhaust Fan, Electric Oven, Electric Range, Electric Water Heater, Disposal, Microwave, Refrigerator, Range Hood, Washer
- Laundry: Accessible Utilities or Laundry, Main Level
Features
- Breakfast Bar, Cedar Closet(s), Ceiling Fan(s), Den, Eat-in Kitchen, Separate/Formal Living Room, Country Kitchen, Kitchen/Family Room Combo, Living/Dining Room, Pantry, Sliding Glass Door(s), Skylights, Natural Woodwork, Window Treatments, Bedroom on Main Level
- Flooring: Carpet, Hardwood, Laminate, Varies
- Doors: Sliding Doors
- Windows: Drapes, Skylight(s), Thermal Windows
- Basement: Full,Partially Finished
- Number of fireplaces: 3
Interior area
- Total structure area: 2,024
- Total interior livable area: 2,024 sqft
Property
Parking
- Total spaces: 2
- Parking features: Attached, Electricity, Garage, Driveway, Garage Door Opener
- Attached garage spaces: 2
Features
- Patio & porch: Covered, Patio, Porch
- Exterior features: Concrete Driveway, Patio, Propane Tank - Leased
Lot
- Size: 1.1 Acres
- Dimensions: 400 x 192
- Features: Agricultural, Irregular Lot, Wooded
Details
- Additional structures: Greenhouse
- Parcel number: 3438890250000001051000
- Special conditions: Standard,Trust
Construction
Type & style
- Home type: SingleFamily
- Architectural style: Two Story
- Property subtype: Single Family Residence
Materials
- Blown-In Insulation, Frame, Copper Plumbing, PEX Plumbing
- Foundation: Block
- Roof: Asphalt
Condition
- Resale
- Year built: 1965
Utilities & green energy
- Electric: Circuit Breakers
- Sewer: Septic Tank
- Water: Connected, Public
- Utilities for property: Electricity Connected, Water Connected
Community & HOA
Location
- Region: Lyndonville
Financial & listing details
- Price per square foot: $111/sqft
- Tax assessed value: $252,800
- Annual tax amount: $6,080
- Date on market: 9/30/2026
- Listing terms: Cash,Conventional,FHA,USDA Loan,VA Loan
Estimated market value
Not available
Estimated sales range
Not available
Not available
Price history
| Date | Event | Price |
|---|---|---|
| 9/30/2026 | Listed for sale | $225,000$111/sqft |
Source:  NYSAMLSs #B1718127 Report a problem NYSAMLSs #B1718127 Report a problem | ||
Public tax history
| Year | Property taxes | Tax assessment |
|---|---|---|
| 2025 | -- | $252,800 |
| 2024 | -- | $252,800 +53.4% |
| 2023 | -- | $164,800 |
| 2022 | -- | $164,800 |
| 2021 | -- | $164,800 |
| 2020 | -- | $164,800 |
| 2019 | -- | $164,800 +4.4% |
| 2018 | -- | $157,800 |
| 2017 | $4,845 | $157,800 |
| 2016 | -- | $157,800 |
| 2015 | -- | $157,800 |
| 2014 | -- | $157,800 |
| 2013 | -- | $157,800 -0.1% |
| 2012 | -- | $157,900 |
| 2011 | -- | $157,900 |
| 2010 | -- | $157,900 +0.3% |
| 2009 | -- | $157,400 |
| 2008 | -- | $157,400 |
| 2007 | -- | $157,400 +13.1% |
| 2006 | -- | $139,200 |
| 2005 | -- | $139,200 |
| 2004 | -- | $139,200 +14.6% |
| 2003 | -- | $121,500 |
| 2002 | -- | $121,500 |
| 2001 | -- | $121,500 +10.2% |
| 2000 | -- | $110,300 |
Find assessor info on the county website
Monthly payment
Climate risks
Neighborhood: 14098
Nearby schools
Schools provided by the listing agent
- Elementary: Lyndonville Elementary
- Middle: Lyndonville Middle
- High: L A Webber Middle-High
- District: Lyndonville
Source: NYSAMLSs. This data may not be complete. We recommend contacting the local school district to confirm school assignments for this home.
Similar homes
- $219,9003 bd1 ba1.2k sqft5013 S Gravel Rd, Medina, NY 14103For Sale
 MLS ID #B1719682, Jeremy Hinton, Listing by: Berkshire Hathaway Homeservices Zambito Realtors. NYSAMLSs
 - $249,0003 bd1 ba1.7k sqft12977 W Lee Rd, Albion, NY 14411For Sale
 MLS ID #B1719876, Andrea Walton, Listing by: Gerace Realty LLC. NYSAMLSs
 - $249,0004 bd2 ba1.4k sqft2519 Townline Rd, Medina, NY 14103For Sale By Owner
- $210,0004 bd2 ba1.3k sqft7316 Rochester Rd, Lockport, NY 14094For Sale
 MLS ID #B1717849, Caleb Canazzi, Listing by: Blue Eagle Realty Corp.. NYSAMLSs
 - $245,9003 bd1 ba1.6k sqft9011 Mountain Rd, Gasport, NY 14067For SaleMLS ID #B1718245, Salvatore Anello, Listing by: Howard Hanna WNY Inc.. NYSAMLSs
- $207,9003 bd1 ba1.3k sqft2951 Groth Rd, Holley, NY 14470For SaleMLS ID #R1719279, James T. Theodorakos, Listing by: Jim Theodorakos MorrisonRealty. NYSAMLSs
- $269,8905 bd2 ba2.4k sqft2036 Oak Orchard Rd, Albion, NY 14411For SaleMLS ID #R1719446, Brenda G. Swanger, Listing by: Howard Hanna. NYSAMLSs
- $259,9002 bd1 ba1.2k sqft1207 S Main St, Medina, NY 14103For SaleMLS ID #B1718780, Mark F Zambito, Listing by: Berkshire Hathaway Homeservices Zambito Realtors. NYSAMLSs
- $259,9004 bd2 ba1.7k sqft13238 Ridge Rd, Albion, NY 14411For SaleMLS ID #R1715810, Karen M. Conn, Listing by: Hearth and Home Real Estate Professionals LLC. NYSAMLSs
- $150,0004 bd2 ba1.7k sqft512 Ohio St, Medina, NY 14103For SaleMLS ID #B1718468, Mark F Zambito, Listing by: Berkshire Hathaway Homeservices Zambito Realtors. NYSAMLSs
- $248,9003 bd2 ba1.8k sqft315 Eagle St, Medina, NY 14103For SaleMLS ID #B1710588, Samantha Ajroud, Listing by: Berkshire Hathaway Homeservices Zambito Realtors. NYSAMLSs
- $224,9003 bd2 ba1.5k sqft3550 Hulberton Rd, Holley, NY 14470For SaleMLS ID #R1710306, James T. Theodorakos, Listing by: Jim Theodorakos MorrisonRealty. NYSAMLSs
- $249,9002 bd1 ba1k sqft3892 Gaines Basin Rd, Albion, NY 14411For SaleMLS ID #R1717663, Deborah J Boyer, Listing by: Peter Snell REALTORS. NYSAMLSs
- $315,0003 bd3 ba1.3k sqft3 Lynwood Dr, Yates, NY 14098New ConstructionMLS ID #R1682709, David B. Snell, Listing by: Peter Snell REALTORS. NYSAMLSs
- $274,9004 bd2 ba1.6k sqft416 Erie St, Medina, NY 14103For SaleMLS ID #B1709045, Lizabeth Krenning, Listing by: Berkshire Hathaway Homeservices Zambito Realtors. NYSAMLSs
