Skip main navigation
Closed
  • $316,500

    11620 S Lawler Ave, Alsip, IL 60803

    3beds
    1,617sqft
    Single Family Residence
    Built in 1979
    6,708 Square Feet Lot
    $359,200 Zestimate®
    $196/sqft
    $2,693 Estimated rent

    Home value

    $359,200

    $341,000 - $377,000

    $2,693/mo

    Zestimate® history
    Loading
    Loading...

    Owner options

    List your home for rent

    $2,693/mo

    Rent Zestimate®

    Find your next renter with Zillow Rental Manager. Plus, with online applications, you can quickly screen prospective tenants – for free.

    Learn more

    $2,693/mo

    Rent Zestimate®

    Refinance and save

    $2,257/mo

    Est. payment

    Refinancing to a lower rate could help reduce your monthly payments and save thousands over the life of the loan.

    See today's rates

    $2,257/mo

    Est. payment

    Explore your selling options

    Work with a Zillow partner agent

    Leverage their expertise and Zillow's premium Showcase listings to get your home seen by more buyers.

    Get started

    List with your own agent

    Get your home in front of millions of buyers by listing it on Zillow.

    Learn how to do it

    Sell it yourself

    Take full control of how buyers see your home on Zillow by listing For Sale by Owner (FSBO).

    List your home

    What's special

    Plenty of cabinetsClose to great schoolsLarge backyardPlenty of parkingPlenty of sunshineLong side drivewayNew brick facade
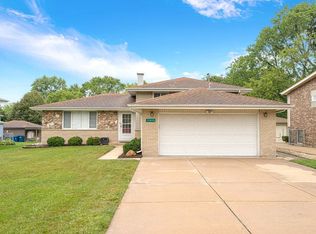
    Welcome home to this meticulously maintained split level home within Shepard HS boundaries on a great block in Alsip! The longtime owners put plenty of love and care into maintaining this beautiful home and it shows! Upon entry, you'll love the large bay window that provides plenty of sunshine all day, and the beautiful hardwood floors that gleam throughout the main living and dining areas! The kitchen features plenty of cabinets for storage and ample room for a breakfast table. Head upstairs where you will find three good size bedrooms (all with real hardwood underneath the carpet) and one large full bathroom. The large primary bedroom features his and her closets, and the other two bedrooms appear larger than most for similar sized homes in the area. On the lower level, enjoy a warm and cozy feeling in the recently remodeled family room which features a new brick facade on the fireplace and beautiful engineered wood flooring throughout. The lower level also includes a second full bathroom, a laundry room which leads out to the backyard via a walkout, and plenty of storage with a pantry and an accessible crawlspace. Love entertaining? Head out back into the large backyard that is perfect for BBQing or entertaining friends and family. Plenty of parking in the long side driveway that leads to a two car garage in the back with a shed behind it that also stays. Many exterior updates including new (vinyl) siding, gutters and roof, all replaced in 2022. Close to great schools, shopping, restaurants, parks and more! House in great shape, but being sold As-Is. Schedule your showing today!

    Zillow last checked:

    Listing updated:

    Listed by:

    Robert Medinger 773-543-8502,

    Keller Williams Preferred Rlty

    Bought with:

    Eleftheria Latka

    Delta Realty, Corp.

    Source: MRED as distributed by MLS GRID,MLS#: 11972638MLS Logo

    Facts & features

    Interior

    Bedrooms & bathrooms
    • Bedrooms: 3
    • Bathrooms: 2
    • Full bathrooms: 2
    Rooms
    • Room types: No additional rooms
    Primary bedroom
    • Features: Flooring (Carpet)
    • Level: Second
    • Area: 154 Square Feet
    • Dimensions: 14X11
    Bedroom 2
    • Features: Flooring (Carpet)
    • Level: Second
    • Area: 126 Square Feet
    • Dimensions: 9X14
    Bedroom 3
    • Features: Flooring (Carpet)
    • Level: Second
    • Area: 121 Square Feet
    • Dimensions: 11X11
    Dining room
    • Features: Flooring (Hardwood)
    • Level: Main
    • Area: 143 Square Feet
    • Dimensions: 13X11
    Family room
    • Features: Flooring (Wood Laminate)
    • Level: Lower
    • Area: 308 Square Feet
    • Dimensions: 22X14
    Kitchen
    • Features: Kitchen (Eating Area-Table Space), Flooring (Ceramic Tile)
    • Level: Main
    • Area: 144 Square Feet
    • Dimensions: 12X12
    Laundry
    • Features: Flooring (Other)
    • Level: Lower
    • Area: 99 Square Feet
    • Dimensions: 9X11
    Living room
    • Features: Flooring (Hardwood)
    • Level: Main
    • Area: 198 Square Feet
    • Dimensions: 18X11
    Heating
    • Forced Air
    Cooling
    • Central Air
    Appliances
    • Included: Range, Dishwasher, Refrigerator, Washer, Dryer
    Features
    • Basement: None
    • Number of fireplaces: 1
    • Fireplace features: Wood Burning, Gas Log, Family Room
    Interior area
    • Total structure area: 0
    • Total interior livable area: 1,617 sqft

    Property

    Parking
    • Total spaces: 2
    • Parking features: Concrete, Side Driveway, On Site, Garage Owned, Detached, Garage
    • Garage spaces: 2
    • Has uncovered spaces: Yes
    Accessibility
    • Accessibility features: No Disability Access
    Features
    • Levels: Tri-Level
    Lot
    • Size: 6,708 Square Feet
    Details
    • Parcel number: 24214100220000
    • Special conditions: None

    Construction

    Type & style
    • Home type: SingleFamily
    • Property subtype: Single Family Residence
    Materials
    • Vinyl Siding, Brick
    • Foundation: Concrete Perimeter
    • Roof: Asphalt
    Condition
    • New construction: No
    • Year built: 1979

    Utilities & green energy

    • Sewer: Public Sewer
    • Water: Lake Michigan, Public

    Community & HOA

    HOA
    • Services included: None
    Location
    • Region: Alsip

    Financial & listing details

    • Price per square foot: $196/sqft
    • Tax assessed value: $240,000
    • Annual tax amount: $2,148
    • Date on market: 2/29/2024
    • Listing terms: Conventional
    • Ownership: Fee Simple

    Price history

    DateEventPrice
    4/22/2024Sold$316,500+0.5%$196/sqft
    Source: MRED as distributed by MLS GRID #11972638 Report a problem
    3/12/2024Contingent$314,900$195/sqft
    Source: MRED as distributed by MLS GRID #11972638 Report a problem
    2/29/2024Listed for sale$314,900$195/sqft
    Source: MRED as distributed by MLS GRID #11972638 Report a problem

    Public tax history

    YearProperty taxesTax assessment
    2024-- $24,000
    2023$5,975 +47.9%$24,000 +48%
    2022$4,040 +3.5%$16,216
    2021$3,905 -2.7%$16,216
    2020$4,015 -0.5%$16,216 -1.5%
    2019$4,033 +4%$16,468
    2018$3,878 -10.6%$16,468 -5.9%
    2017$4,337 +1%$17,494 +13.9%
    2016$4,293 +2.8%$15,355
    2015$4,176 -17.8%$15,355 -5.6%
    2014$5,084 -4.2%$16,260 -10.1%
    2013$5,307 +3.5%$18,086
    2012$5,127 -0.7%$18,086 -4.1%
    2011$5,163 +7.2%$18,853 -18.5%
    2010$4,817 +13.4%$23,122
    2009$4,246 +14.1%$23,122 -5%
    2008$3,723 +3.4%$24,340 +9.4%
    2007$3,601 +5.9%$22,241
    2006$3,401 +11.6%$22,241
    2005$3,049 +3.3%$22,241 +34.3%
    2004$2,952 +2.8%$16,565
    2003$2,870 +3.6%$16,565
    2002$2,770 +27.7%$16,565 +18.3%
    2001$2,168 +2.2%$14,002
    2000$2,122 -0.9%$14,002
    1999$2,140 $14,002
    Find assessor info on the county website

    Neighborhood: 60803

    Nearby schools

    GreatSchools rating
    Schools provided by the listing agent
    • Elementary: Hazelgreen Elementary School
    • Middle: Prairie Junior High School
    • High: A B Shepard High School (Campus
    • District: 126

    Source: MRED as distributed by MLS GRID. This data may not be complete. We recommend contacting the local school district to confirm school assignments for this home.

    Get a cash offer in 3 minutes
    Find out how much your home could sell for in as little as 3 minutes with a no-obligation cash offer.
    Estimated market value
    $359,200
    Get a cash offer in 3 minutes
    Find out how much your home could sell for in as little as 3 minutes with a no-obligation cash offer.
    Estimated market value
    $359,200