Skip main navigation
Sold
  • $514,900

    11620 Victoria Ct, Carmel, IN 46033

    4beds
    2,260sqft
    Residential, Single Family Residence
    Built in 1990
    0.38 Acres Lot
    $516,500 Zestimate®
    $228/sqft
    $2,771 Estimated rent

    Home value

    $516,500

    $491,000 - $542,000

    $2,771/mo

    Zestimate® history
    Loading
    Loading...

    Owner options

    List your home for rent

    $2,771/mo

    Rent Zestimate®

    Find your next renter with Zillow Rental Manager. Plus, with online applications, you can quickly screen prospective tenants – for free.

    Learn more

    $2,771/mo

    Rent Zestimate®

    Refinance and save

    $3,820/mo

    Est. payment

    Refinancing to a lower rate could help reduce your monthly payments and save thousands over the life of the loan.

    See today's rates

    $3,820/mo

    Est. payment

    Explore your selling options

    Work with a Zillow partner agent

    Leverage their expertise and Zillow's premium Showcase listings to get your home seen by more buyers.

    Get started

    List with your own agent

    Get your home in front of millions of buyers by listing it on Zillow.

    Learn how to do it

    Sell it yourself

    Take full control of how buyers see your home on Zillow by listing For Sale by Owner (FSBO).

    List your home

    What's special

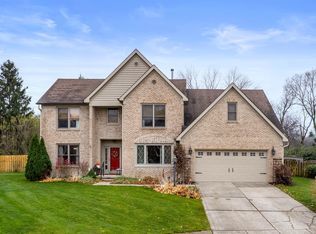
    Well maintained deckStone fire pitCement sidingDedicated dining roomOversized walk-in closetQuiet cul-de-sacSoaking tub
    Tucked away on a quiet cul-de-sac in the heart of East Carmel at 116th and Hazel Dell, this meticulously maintained 4 bedroom house is ready for a new owner to call home! Situated on a .38-acre, flat, fully fenced lot surrounded by mature trees, you'll enjoy a backyard privacy that's hard to find. Soaring 2-story vaulted ceilings in the great room with a fireplace and west facing windows that welcome natural light. The kitchen, breakfast nook, and great room create an open space for modern living and hosting guests. A dedicated dining room and separate flex space for an office or playroom are also on the main level. Upstairs is a primary suite with dual vanities, a soaking tub, separate shower, and an oversized walk-in closet. 3 additional bedrooms and full bathroom complete the upper level. The outdoor living space is wonderful with well maintained deck, stone fire pit, professional landscaping, and landscape lighting-creating the perfect setting for gatherings with family and friends. This home has been meticulously maintained with updates such as Andersen windows and sliding door (2019), cement siding (2018) engineered hardwood flooring (2017), new oven (2026), water heater (2026), garage door (2019), and so much more. (Please see the attached improvement list for a complete list of updates.) Additional features include a Ring video doorbell, installed SimpliSafe security system, water softener and R/O purification system. This home is a short walk from the newly renovated Flowing Well Park where you'll find scenic walking trails, a creek, and Carmel's famous natural spring water. From award-winning Carmel Clay Schools to miles of walking trails, beautiful parks, golf courses, premier shopping, dining, and the vibrant Arts & Design District, you're surrounded by everything that has made Carmel the #1 Best Place to Live in the U.S!

    Zillow last checked:

    Listing updated:

    Listed by:

    Jennifer Deckert 317-720-9587,

    CENTURY 21 Scheetz

    Bought with:

    Paul Scherrer

    United Real Estate Indpls

    Source: MIBOR as distributed by MLS GRID,MLS#: 22108533MLS Logo

    Facts & features

    Interior

    Bedrooms & bathrooms
    • Bedrooms: 4
    • Bathrooms: 3
    • Full bathrooms: 2
    • 1/2 bathrooms: 1
    • Main level bathrooms: 1
    Bedroom 2
    • Level: Upper
    • Area: 121 Square Feet
    • Dimensions: 11x11
    Bedroom 3
    • Level: Upper
    • Area: 132 Square Feet
    • Dimensions: 12x11
    Bedroom 4
    • Level: Upper
    • Area: 99 Square Feet
    • Dimensions: 11x9
    Other
    • Level: Upper
    • Area: 208 Square Feet
    • Dimensions: 16x13
    Breakfast room
    • Features: Tile-Ceramic
    • Level: Main
    • Area: 100 Square Feet
    • Dimensions: 10x10
    Dining room
    • Level: Main
    • Area: 144 Square Feet
    • Dimensions: 12x12
    Great room
    • Level: Main
    • Area: 340 Square Feet
    • Dimensions: 20x17
    Kitchen
    • Features: Tile-Ceramic
    • Level: Main
    • Area: 143 Square Feet
    • Dimensions: 13x11
    Library
    • Level: Main
    • Area: 144 Square Feet
    • Dimensions: 12x12
    Heating
    • Forced Air, Heat Pump, Natural Gas
    Cooling
    • Central Air
    Appliances
    • Included: Dishwasher, Dryer, Gas Water Heater, Microwave, Electric Oven, Refrigerator, Washer, Water Heater, Water Purifier, Water Softener Owned
    • Laundry: Main Level
    Features
    • Double Vanity, Cathedral Ceiling(s), Vaulted Ceiling(s), Entrance Foyer, Ceiling Fan(s), High Speed Internet, Eat-in Kitchen, Wired for Data, Pantry, Walk-In Closet(s)
    • Windows: Wood Work Stained
    • Has basement: No
    • Number of fireplaces: 1
    • Fireplace features: Gas Log, Great Room, Masonry
    Interior area
    • Total structure area: 2,260
    • Total interior livable area: 2,260 sqft

    Property

    Parking
    • Total spaces: 2
    • Parking features: Attached
    • Attached garage spaces: 2
    Features
    • Levels: Two
    • Stories: 2
    • Patio & porch: Deck, Covered
    • Exterior features: Fire Pit
    • Fencing: Fenced,Full,Privacy
    Lot
    • Size: 0.38 Acres
    • Features: Cul-De-Sac, Sidewalks, Mature Trees
    Details
    • Additional structures: Storage
    • Parcel number: 291033001015000018
    • Horse amenities: None

    Construction

    Type & style
    • Home type: SingleFamily
    • Architectural style: Traditional
    • Property subtype: Residential, Single Family Residence
    Materials
    • Brick, Wood Siding
    • Foundation: Crawl Space
    Condition
    • New construction: No
    • Year built: 1990

    Utilities & green energy

    • Water: Public

    Community & HOA

    Community
    • Security: Security System
    • Subdivision: Lake Forest
    HOA
    • Has HOA: Yes
    • Amenities included: Insurance, Maintenance, Park, Playground, Management, Tennis Court(s), Trail(s)
    • Services included: Entrance Common, Insurance, Maintenance, ParkPlayground, Management, Tennis Court(s), Walking Trails
    • HOA fee: $600 annually
    • HOA phone: 317-253-1401
    Location
    • Region: Carmel

    Financial & listing details

    • Price per square foot: $228/sqft
    • Tax assessed value: $448,900
    • Annual tax amount: $4,550
    • Date on market: 7/16/2026
    • Cumulative days on market: 6 days

    Price history

    DateEventPrice
    8/28/2026Sold$514,900$228/sqft
    Source: MIBOR as distributed by MLS GRID #22108533 Report a problem
    7/21/2026Pending sale$514,900$228/sqft
    Source: MIBOR as distributed by MLS GRID #22108533 Report a problem
    7/16/2026Listed for sale$514,900+110.2%$228/sqft
    Source: MIBOR as distributed by MLS GRID #22108533 Report a problem
    9/19/2014Sold$245,000-2%$108/sqft
    Source: MIBOR as distributed by MLS GRID #21304377 Report a problem
    9/3/2014Pending sale$249,900$111/sqft
    Source: F.C. Tucker Company, Inc. #21304377 Report a problem
    8/15/2014Price change$249,900-3.8%$111/sqft
    Source: F.C. Tucker Company, Inc. #21304377 Report a problem
    7/18/2014Listed for sale$259,900$115/sqft
    Source: F.C. Tucker Company, Inc. #21304377 Report a problem

    Public tax history

    YearProperty taxesTax assessment
    2025$4,725 +12.2%$448,900 +5.3%
    2024$4,210 +9%$426,400 +7.8%
    2023$3,864 +13.8%$395,400 +15.7%
    2022$3,396 +7%$341,700 +12.6%
    2021$3,174 +10.1%$303,400 +6.6%
    2020$2,882 +8.7%$284,700 +7.3%
    2019$2,652 +1.1%$265,400 +6.1%
    2018$2,624 +1%$250,100 +0.6%
    2017$2,598 -0.2%$248,600 +1.6%
    2016$2,604 +12.6%$244,700 +5.7%
    2014$2,314 +3.8%$231,500 +4.9%
    2013$2,229 +0.3%$220,600 +1%
    2012$2,222 +13.5%$218,400 +4.9%
    2011$1,958 -4.4%$208,200
    2010$2,047 +14.3%$208,200 -3%
    2009$1,792 -13%$214,700 -4.7%
    2007$2,061 -10%$225,200 +5.1%
    2006$2,291 $214,200 +12%
    2005-- $191,200 +63.1%
    2002$2,170 -1%$117,200 +200%
    2001$2,193 $39,070
    Find assessor info on the county website

    Neighborhood: 46033

    Nearby schools

    GreatSchools rating
    Schools provided by the listing agent
    • Elementary: Woodbrook Elementary School
    • Middle: Clay Middle School
    • High: Carmel High School

    Source: MIBOR as distributed by MLS GRID. This data may not be complete. We recommend contacting the local school district to confirm school assignments for this home.

    Get a cash offer in 3 minutes
    Find out how much your home could sell for in as little as 3 minutes with a no-obligation cash offer.
    Estimated market value
    $516,500
    Get a cash offer in 3 minutes
    Find out how much your home could sell for in as little as 3 minutes with a no-obligation cash offer.
    Estimated market value
    $516,500