Welcome to this beautiful home offering the perfect blend of thoughtful updates, functional space, and everyday comfort. This is a true four bedroom home plus a dedicated office, with additional flexible space that could serve as a second office, hobby room, or extra storage. With fresh interior paint and a well-designed layout, every room feels open, inviting, and purposefully used, making the most of the home’s square footage.
The kitchen is a standout with granite countertops, updated appliances (all replaced in 2020), and a unique added countertop in the dining/breakfast nook, perfect for baking, serving, or extra prep space. Whether you're hosting or just enjoying a quiet morning, this setup truly elevates daily living.
Storage and functionality are where this home really shines. From the garage lift providing easy attic access to the abundance of storage throughout, plus a versatile bonus area that could serve as a second office, hobby space, or additional storage, you’ll have room for everything and more. The 3-car garage adds even more convenience and flexibility.
Step outside to a spacious patio area designed for year-round enjoyment, complete with a heater for cooler months and a charming gazebo space, ideal for relaxing or entertaining guests.
Major system updates offer peace of mind, including a new roof (2024), new electrical panel and whole-home surge protector (2023), and an added second AC intake for enhanced comfort in the primary suite. A gas generator (installed October 2019) provides added security during unexpected outages.
Additional features include a concrete walkway for trash can access/storage and the option for the washer and dryer to convey with the home.
This property is located within the Piedmont School District and combines smart updates, flexible living spaces, and outdoor enjoyment, all ready for its next owner to move in and make it their own.
Sold for $292,500
$292,500
11621 Blue Sky Dr, Oklahoma City, OK 73162
4beds
2,233sqft
Single Family Residence
Built in 2003
7,801 Square Feet Lot
$293,300 Zestimate®
$131/sqft
$2,185 Estimated rent
Home value
$293,300
$279,000 - $308,000
$2,185/mo
Zestimate® history
Owner options
List your home for rent
$2,185/mo
Rent Zestimate®
Find your next renter with Zillow Rental Manager. Plus, with online applications, you can quickly screen prospective tenants – for free.
$2,185/mo
Rent Zestimate®
Refinance and save
$1,490/mo
Est. payment
Refinancing to a lower rate could help reduce your monthly payments and save thousands over the life of the loan.
$1,490/mo
Est. payment
Explore your selling options
Work with a Zillow partner agent
Leverage their expertise and Zillow's premium Showcase listings to get your home seen by more buyers.
Get startedList with your own agent
Get your home in front of millions of buyers by listing it on Zillow.
Learn how to do itSell it yourself
Take full control of how buyers see your home on Zillow by listing For Sale by Owner (FSBO).
List your homeWhat's special
Outdoor enjoymentSpacious patio areaTrue four bedroom homeFresh interior paintCharming gazebo spaceWell-designed layoutAbundance of storage throughout
Zillow last checked:
Listing updated:
Listed by:
Whitney Mendenhall 405-326-8313,
Keller Williams Realty Elite
Bought with:
Valerie Duncan, 130486
Metro First Realty
Source: MLSOK/OKCMAR as distributed by MLS GRID,MLS#: 1220637
Facts & features
Interior
Bedrooms & bathrooms
- Bedrooms: 4
- Bathrooms: 2
- Full bathrooms: 2
Heating
- Has Heating (Unspecified Type)
Cooling
- Has cooling: Yes
Appliances
- Included: Dishwasher, Disposal, Microwave, Built-In Electric Oven, Built-In Electric Range
- Laundry: Laundry Room
Features
- Number of fireplaces: 1
- Fireplace features: Gas Log
Interior area
- Total structure area: 2,233
- Total interior livable area: 2,233 sqft
Property
Parking
- Total spaces: 3
- Parking features: Garage
- Garage spaces: 3
Features
- Levels: One
- Stories: 1
- Patio & porch: Patio, Porch
Lot
- Size: 7,801 Square Feet
- Features: Other
Details
- Additional structures: Gazebo
- Parcel number: 11621NONEBlueSky73162
- Special conditions: None
Construction
Type & style
- Home type: SingleFamily
- Architectural style: Traditional
- Property subtype: Single Family Residence
Materials
- Brick & Frame
- Foundation: Slab
- Roof: Composition
Condition
- Year built: 2003
Community & HOA
Location
- Region: Oklahoma City
Financial & listing details
- Price per square foot: $131/sqft
- Tax assessed value: $227,216
- Annual tax amount: $3,144
- Date on market: 4/10/2026
- Listing terms: Cash,Conventional,Sell FHA or VA
Price history
| Date | Event | Price |
|---|---|---|
| 5/8/2026 | Sold | $292,500+0.9%$131/sqft |
Source:  MLSOK/OKCMAR as distributed by MLS GRID #1220637 Report a problem MLSOK/OKCMAR as distributed by MLS GRID #1220637 Report a problem | ||
| 4/12/2026 | Pending sale | $290,000$130/sqft |
Source: MLSOK/OKCMAR as distributed by MLS GRID #1220637 Report a problem | ||
| 4/10/2026 | Listed for sale | $290,000+72.6%$130/sqft |
Source: MLSOK/OKCMAR as distributed by MLS GRID #1220637 Report a problem | ||
| 10/21/2003 | Sold | $168,000+950%$75/sqft |
Source: Public Record Report a problem | ||
| 9/27/2002 | Sold | $16,000$7/sqft |
Source: Public Record Report a problem | ||
Public tax history
| Year | Property taxes | Tax assessment |
|---|---|---|
| 2025 | $3,144 +2.7% | $24,992 +3% |
| 2024 | $3,061 +5.2% | $24,265 +3% |
| 2023 | $2,910 +1.7% | $23,558 +3% |
| 2022 | $2,861 +0.8% | $22,872 +3% |
| 2021 | $2,838 +1% | $22,206 +3% |
| 2020 | $2,810 +41.5% | $21,560 -2.7% |
| 2019 | $1,986 +1.3% | $22,165 +1.3% |
| 2018 | $1,960 -27.4% | $21,890 +2% |
| 2017 | $2,700 | $21,459 +3.8% |
| 2016 | $2,700 +7% | $20,679 +2.1% |
| 2015 | $2,524 +8.1% | $20,250 +1.8% |
| 2014 | $2,335 | $19,891 +2.6% |
| 2013 | -- | $19,389 -0.2% |
| 2012 | -- | $19,421 -3.5% |
| 2011 | -- | $20,130 -0.8% |
| 2010 | -- | $20,292 -0.7% |
| 2009 | -- | $20,428 -0.2% |
| 2008 | -- | $20,478 +4.2% |
| 2007 | -- | $19,648 +5% |
| 2006 | -- | $18,712 +5% |
| 2005 | -- | $17,822 -89.4% |
| 2004 | $2,170 | $168,000 +809.1% |
| 2003 | -- | $18,479 +15560.2% |
| 2002 | -- | $118 |
Find assessor info on the county website
Neighborhood: 73162
Nearby homes
- $315,2003 bd3 ba2.6k sqft11701 Blue Sky Dr, Oklahoma City, OK 73162Off Market
- $314,6004 bd2 ba2.6k sqft11617 Blue Sky Dr, Oklahoma City, OK 73162Off Market
- $333,2003 bd2 ba3k sqft11705 Blue Sky Dr, Oklahoma City, OK 73162Off Market
- $305,0004 bd3 ba2.4k sqft11613 Blue Sky Dr, Oklahoma City, OK 73162Sold
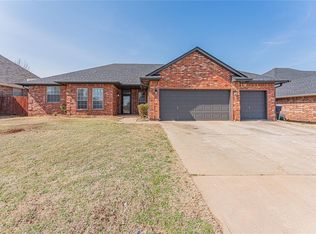
- $320,0004 bd3 ba2.7k sqft11620 Blue Sky Dr, Oklahoma City, OK 73162Sold
- $311,6004 bd3 ba2.4k sqft11616 Blue Sky Dr, Oklahoma City, OK 73162Off Market
- $304,9003 bd3 ba2.5k sqft11700 Blue Sky Dr, Oklahoma City, OK 73162Off Market
- $333,3004 bd2 ba2.6k sqft11612 Blue Sky Dr, Oklahoma City, OK 73162Off Market
Nearby schools
GreatSchools rating
- 9/10Stone Ridge Elementary SchoolGrades: 1-4Distance: 1.8 mi
- 9/10Piedmont Middle SchoolGrades: 7-8Distance: 5.8 mi
- 10/10Piedmont High SchoolGrades: 9-12Distance: 6.5 mi
Schools provided by the listing agent
- Elementary: Piedmont Intermediate ES,Stone Ridge ES
- Middle: Piedmont MS
- High: Piedmont HS
Source: MLSOK/OKCMAR as distributed by MLS GRID. This data may not be complete. We recommend contacting the local school district to confirm school assignments for this home.
Get a cash offer in 3 minutes
Find out how much your home could sell for in as little as 3 minutes with a no-obligation cash offer.
Estimated market value
$293,300
Get a cash offer in 3 minutes
Find out how much your home could sell for in as little as 3 minutes with a no-obligation cash offer.
Estimated market value
$293,300
- Oklahoma
- Oklahoma County
- Oklahoma City
- 73162
- 11621 Blue Sky Dr
Nearby cities
Nearby neighborhoods
Nearby zip codes
Other Oklahoma City Topics
