Skip main navigation
Active
  • $549,000

    11621 Fence Post Trl, Austin, TX 78750

    3beds
    1,728sqft
    : 
    Loading
    Get pre-qualified
    Single Family Residence
    Built in 1983
    7,405 Square Feet Lot
    $-- Zestimate®
    $318/sqft
    $-- HOA

    What's special

    Modern lightingQuality finishesCohesive modern aesthetic throughoutUpdated bathroomsNew flooringUpdated windowsRedesigned open-concept floorplan
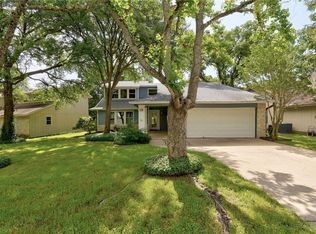
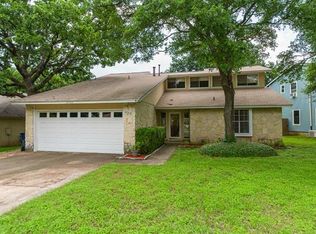
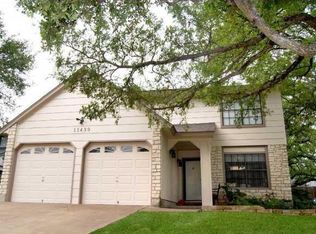
    Extensively remodeled from top to bottom, this move-in-ready home has been thoughtfully transformed with a redesigned open-concept floorplan, quality finishes, and a cohesive modern aesthetic throughout. The heart of the home is the spacious kitchen and living area, where a large center island with contrasting Webster Green cabinetry, white quartz countertops, vertical shiplap detailing, and a premium appliance package featuring an LG gas range, Bosch dishwasher, Sharp microwave drawer, and Hauslane vent hood create a space designed for both everyday living and entertaining. The renovation extends well beyond the kitchen, with updated bathrooms, new flooring, modern lighting, updated windows, interior and exterior doors, fresh interior and exterior finishes, and carefully selected fixtures and hardware throughout. Every detail was chosen to create a home that feels fresh, functional, and ready to enjoy from day one. Outside, mature trees and refreshed curb appeal complement the home's established neighborhood setting. Conveniently located near Westwood High School, Purple Sage Elementary, El Salido Park, and the community pool, the location offers easy access to everyday recreation and neighborhood amenities. For buyers seeking the benefits of a major renovation without the time, cost, and disruption of completing the work themselves, this home offers a rare opportunity to move in and simply enjoy.
    12 days
    |
    325
    |
    31
    |

    Likely to sell faster than

    Zillow last checked:

    Listing updated:

    Listed by:

    Todd Hower (512) 777-1506,

    Todd Hower Realty LLC (512) 777-1506

    Source: Unlock MLS,MLS#: 4142295MLS Logo

    Loading...

      Facts & features

      Interior

      Bedrooms & bathrooms
      • Bedrooms: 3
      • Bathrooms: 2
      • Full bathrooms: 2
      • Main level bedrooms: 3
      Heating
      • Central
      Cooling
      • Central Air
      Appliances
      • Included: Dishwasher, Disposal, Microwave, Free-Standing Gas Range, RNGHD, Vented Exhaust Fan
      Features
      • Ceiling Fan(s), High Ceilings, Quartz Counters, Double Vanity, Electric Dryer Hookup, Kitchen Island, No Interior Steps, Open Floorplan, Primary Bedroom on Main, Recessed Lighting, Walk-In Closet(s), Washer Hookup
      • Flooring: Tile, Vinyl
      • Windows: Double Pane Windows, Vinyl Windows
      • Number of fireplaces: 1
      • Fireplace features: Family Room, Gas
      Interior area
      • Total interior livable area: 1,728 sqft
      Video & virtual tour

      Property

      Parking
      • Total spaces: 2
      • Parking features: Attached
      • Attached garage spaces: 2
      Accessibility
      • Accessibility features: None
      Features
      • Levels: One
      • Stories: 1
      • Patio & porch: Front Porch, Patio
      • Exterior features: Gutters Full, No Exterior Steps
      • Pool features: None
      • Fencing: Back Yard, Privacy
      • Has view: Yes
      • View description: Neighborhood
      • Waterfront features: None
      Lot
      • Size: 7,405 Square Feet
      • Features: Back Yard, Front Yard, Public Maintained Road
      Details
      • Additional structures: None
      • Parcel number: 165713000N0032
      • Special conditions: Standard

      Construction

      Type & style
      • Home type: SingleFamily
      • Property subtype: Single Family Residence
      Materials
      • Foundation: Slab
      • Roof: Composition, Shingle
      Condition
      • Updated/Remodeled
      • New construction: No
      • Year built: 1983

      Utilities & green energy

      • Sewer: Public Sewer
      • Water: Public
      • Utilities for property: Electricity Connected, Natural Gas Connected, Sewer Connected, Water Connected

      Community & HOA

      Community
      • Features: Park, Playground, Pool, Sidewalks, Underground Utilities
      • Subdivision: Anderson Mill
      HOA
      • Has HOA: No
      Location
      • Region: Austin

      Financial & listing details

      • Price per square foot: $318/sqft
      • Tax assessed value: $401,044
      • Annual tax amount: $7,929
      • Date on market: 6/25/2026
      • Listing terms: Cash,Conventional,FHA,VA Loan
      • Electric utility on property: Yes

        Estimated market value

        Not available

        Estimated sales range

        Not available

        Not available

        Price history

        DateEventPrice
        6/25/2026Listed for sale$549,000+37.3%$318/sqft
        Source: Unlock MLS #4142295 Report a problem
        7/3/2025Listing removed$400,000$231/sqft
        Source: Unlock MLS #5612407 Report a problem
        6/14/2025Contingent$400,000$231/sqft
        Source: Unlock MLS #5612407 Report a problem
        6/6/2025Listed for sale$400,000$231/sqft
        Source: Unlock MLS #5612407 Report a problem

        Public tax history

        YearProperty taxesTax assessment
        2025$2,082 -5.4%$401,044 +5.2%
        2024$2,201 -4.3%$381,394 +1.2%
        2023$2,299 -41%$376,989 +10%
        2022$3,898 +2%$342,717 +10%
        2021$3,822 -3.4%$311,561 +10%
        2020$3,956 +3.7%$283,237 -0.4%
        2019$3,816 +7.5%$284,265 +10%
        2018$3,550 $258,423 +10%
        2017$3,550 +3%$234,930 +10%
        2016$3,448 -18.8%$213,573 +10%
        2015$4,247 $194,157 +10%
        2014$4,247 $176,506 +10%
        2013-- $160,460 +3.7%
        2012-- $154,788 -4.8%
        2011-- $162,661 -0.7%
        2010-- $163,870 +4.9%
        2009-- $156,263 +21%
        2007-- $129,143 -1%
        2006-- $130,447 +0.5%
        2005-- $129,816 -1%
        2004-- $131,095 -1.4%
        2003-- $132,971 -0.4%
        2002-- $133,479 +1.8%
        2001-- $131,169

        Find assessor info on the county website

        Monthly payment

        Est. payment

        Payment breakdown

        Explore the cost of this home by adjusting the details. Changes won't be saved.
        All calculations are estimates and provided by Zillow, Inc. for informational purposes only. Actual amounts may vary.
        HOA fees may include property taxes on listings classified as Co-Ops. Contact the listing agent and/or owner for fee details.
        Mortgage interest rates are dependent on a number of factors, including credit score, down payment, and repayment length. Interest rate data provided by Zillow Group Marketplace, Inc. as of 1/1/1970 from various mortgage lenders with which we have lead or other similar arrangements; the Estimated Payment is an average of those rates.
        See how much you could borrow to make a competitive offer.

        Climate risks

        Neighborhood: 78750

        Getting around

        73 / 100
        Very Walkable
        0 / 100
        No Nearby Transit
        60 / 100
        Bikeable

        Nearby schools

        GreatSchools rating
        Schools provided by the listing agent
        • Elementary: Purple Sage
        • Middle: Noel Grisham
        • High: Westwood
        • District: Round Rock ISD

        Source: Unlock MLS. This data may not be complete. We recommend contacting the local school district to confirm school assignments for this home.

        A local agent can set up tours, give advice and negotiate with sellers.

        Browse local experts

        Similar homes

        Skip to the end of the carouselSkip to the beginning of the carousel