Skip main navigation
Sold for $548,000
  • $548,000

    11621 Laurel Lane, Parker, CO 80138

    3beds
    2,054sqft
    Single Family Residence
    Built in 1987
    6,795 Square Feet Lot
    $548,800 Zestimate®
    $267/sqft
    $3,009 Estimated rent

    Home value

    $548,800

    $521,000 - $576,000

    $3,009/mo

    Zestimate® history
    Loading
    Loading...

    Owner options

    List your home for rent

    $3,009/mo

    Rent Zestimate®

    Find your next renter with Zillow Rental Manager. Plus, with online applications, you can quickly screen prospective tenants – for free.

    Learn more

    $3,009/mo

    Rent Zestimate®

    Refinance and save

    $3,318/mo

    Est. payment

    Refinancing to a lower rate could help reduce your monthly payments and save thousands over the life of the loan.

    See today's rates

    $3,318/mo

    Est. payment

    Explore your selling options

    Work with a Zillow partner agent

    Leverage their expertise and Zillow's premium Showcase listings to get your home seen by more buyers.

    Get started

    List with your own agent

    Get your home in front of millions of buyers by listing it on Zillow.

    Learn how to do it

    Sell it yourself

    Take full control of how buyers see your home on Zillow by listing For Sale by Owner (FSBO).

    List your home

    What's special

    Stylish backsplashBreathtaking mountain viewsGuest bedroomFull guest bathNewer interior paintFinished walkout lower levelLarge family room

    Zillow last checked:

    Listing updated:

    Listed by:

    Alice MB Downie 303-520-0277 alice.downie@cbrealty.com,

    Coldwell Banker Realty 24

    Bought with:

    Jillian Petrash, 100010571

    Jump Living

    Source: REcolorado as distributed by MLS GRID,MLS#: 3433076MLS Logo

    Facts & features

    Interior

    Bedrooms & bathrooms
    • Bedrooms: 3
    • Bathrooms: 3
    • Full bathrooms: 2
    • 3/4 bathrooms: 1
    • Main level bathrooms: 2
    • Main level bedrooms: 2
    Bedroom
    • Description: Carpet, Mountain View, Presently Used As An Office, No Door, Closet
    • Level: Main
    • Area: 120 Square Feet
    • Dimensions: 10 x 12
    Bedroom
    • Description: Carpet, Mountain View, Vaulted 10’11” Ceiling, Niche, Walk-In Closet
    • Features: Primary Suite
    • Level: Main
    • Area: 170 Square Feet
    • Dimensions: 10 x 17
    Bedroom
    • Description: Carpet, Mtn View, Sump Closet, Pump Closet
    • Level: Basement
    • Area: 143 Square Feet
    • Dimensions: 11 x 13
    Bathroom
    • Description: Luxury Vinyl Plank, 1 Sink, Formica Countertop
    • Features: Primary Suite
    • Level: Main
    • Area: 56 Square Feet
    • Dimensions: 7 x 8
    Bathroom
    • Description: Luxury Vinyl Plank, 1 Sink, Formica Countertop,
    • Level: Main
    • Area: 40 Square Feet
    • Dimensions: 5 x 8
    Bathroom
    • Description: Tile Floor, 1 Sink, Tile Surround Shower/Tub Combo,
    • Level: Basement
    • Area: 56 Square Feet
    • Dimensions: 7 x 8
    Dining room
    • Description: Carpet, Mountain View, Front To Back Lighting, New Fixture
    • Level: Main
    • Area: 110 Square Feet
    • Dimensions: 10 x 11
    Family room
    • Description: Carpet, Mtn Views, Walk-Out Entrance, Very Light, 7’ Countertop W/Cabs, 12 Feet Of Shelving
    • Level: Basement
    • Area: 476 Square Feet
    • Dimensions: 17 x 28
    Kitchen
    • Description: Luxury Vinyl Plank, Newer Cabinets, Newer Silestone Countertop, Newer Backsplash, Newer Stainless Steel Microwave, Refrigerator, And Electric Range. Stainless Steel Dishwasher
    • Level: Main
    • Area: 99 Square Feet
    • Dimensions: 9 x 11
    Living room
    • Description: Carpet, Vaulted 10’9” Ceiling, Wood Burning Fireplace W/Mantel, Oversized Window To Front Exterior, Front To Back Lighting
    • Level: Main
    • Area: 208 Square Feet
    • Dimensions: 13 x 16
    Heating
    • Forced Air, Natural Gas
    Cooling
    • Central Air
    Appliances
    • Included: Convection Oven, Dishwasher, Disposal, Dryer, Gas Water Heater, Microwave, Range, Refrigerator, Self Cleaning Oven, Washer
    • Laundry: In Unit
    Features
    • Built-in Features, Ceiling Fan(s), Open Floorplan, Primary Suite, Quartz Counters, Smoke Free, Tile Counters, Vaulted Ceiling(s), Walk-In Closet(s)
    • Flooring: Carpet, Laminate, Tile, Wood
    • Windows: Double Pane Windows, Window Coverings
    • Basement: Exterior Entry,Finished,Full,Interior Entry,Sump Pump
    • Number of fireplaces: 1
    • Fireplace features: Living Room, Wood Burning
    Interior area
    • Total structure area: 2,054
    • Total interior livable area: 2,054 sqft
    • Finished area above ground: 1,037
    • Finished area below ground: 966

    Property

    Parking
    • Total spaces: 2
    • Parking features: Concrete
    • Attached garage spaces: 2
    Features
    • Levels: One
    • Stories: 1
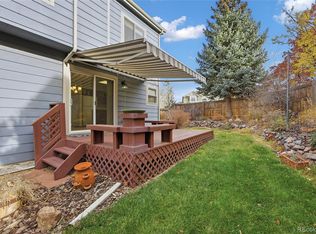
    • Patio & porch: Deck, Patio
    • Exterior features: Private Yard, Rain Gutters
    • Fencing: Full
    • Has view: Yes
    • View description: Mountain(s)
    Lot
    • Size: 6,795 Square Feet
    • Features: Greenbelt, Landscaped, Sloped, Sprinklers In Front, Sprinklers In Rear
    Details
    • Parcel number: R0330347
    • Special conditions: Standard

    Construction

    Type & style
    • Home type: SingleFamily
    • Property subtype: Single Family Residence
    Materials
    • Brick, Frame
    • Foundation: Slab
    • Roof: Composition
    Condition
    • Updated/Remodeled
    • Year built: 1987

    Utilities & green energy

    • Electric: 110V
    • Sewer: Public Sewer
    • Water: Public
    • Utilities for property: Electricity Connected, Natural Gas Connected

    Community & HOA

    Community
    • Security: Carbon Monoxide Detector(s), Smoke Detector(s)
    • Subdivision: Hidden River
    HOA
    • Has HOA: Yes
    • Amenities included: Clubhouse, Pool
    • HOA fee: $105 monthly
    • HOA name: Hidden River
    • HOA phone: 303-482-2213
    Location
    • Region: Parker

    Financial & listing details

    • Price per square foot: $267/sqft
    • Tax assessed value: $578,401
    • Annual tax amount: $2,892
    • Date on market: 5/28/2026
    • Listing terms: Cash,Conventional,FHA,VA Loan
    • Exclusions: Seller's Personal Property And Staging Items
    • Ownership: Corporation/Trust
    • Electric utility on property: Yes
    • Road surface type: Paved

    Price history

    DateEventPrice
    7/6/2026Sold$548,000-0.1%$267/sqft
    Source: REcolorado as distributed by MLS GRID #3433076 Report a problem
    6/24/2026Pending sale$548,500$267/sqft
    Source: REcolorado as distributed by MLS GRID #3433076 Report a problem
    6/16/2026Price change$548,500-4.6%$267/sqft
    Source: REcolorado as distributed by MLS GRID #3433076 Report a problem
    5/28/2026Listed for sale$575,000+7.5%$280/sqft
    Source: REcolorado as distributed by MLS GRID #3433076 Report a problem
    5/9/2025Sold$535,000+118.4%$260/sqft
    Source: Public Record Report a problem
    12/3/2007Sold$245,000+12.4%$119/sqft
    Source: Public Record Report a problem
    7/18/2003Sold$218,000+67.8%$106/sqft
    Source: Public Record Report a problem
    3/1/1995Sold$129,900$63/sqft
    Source: Public Record Report a problem

    Public tax history

    YearProperty taxesTax assessment
    2025$2,770 -1.2%$36,150 -14.1%
    2024$2,803 +49.7%$42,090 -0.9%
    2023$1,873 -3.9%$42,490 +48.5%
    2022$1,949 $28,610 -2.8%
    2021-- $29,440 +4.1%
    2020$2,504 +11%$28,290
    2019$2,256 $28,290 +14.6%
    2018$2,256 +7.8%$24,690
    2017$2,094 +114.9%$24,690 +9.5%
    2016$974 -1.8%$22,550
    2015$992 +7.9%$22,550 +21%
    2014$919 $18,630
    2013-- $18,630 +9.3%
    2012-- $17,040
    2011-- $17,040 -10.2%
    2010-- $18,970 -6.6%
    2009-- $20,300 +7.4%
    2008-- $18,910 +11.6%
    2007-- $16,950
    2006$1,555 -1.2%$16,950 +3.2%
    2004$1,575 -28.6%$16,430 +3.9%
    2003$2,206 $15,810
    2002-- $15,810 +16.9%
    2001$1,324 -2.5%$13,520 0%
    2000$1,358 $13,524
    Find assessor info on the county website

    Neighborhood: Hidden River

    Nearby schools

    GreatSchools rating
    Schools provided by the listing agent
    • Elementary: Iron Horse
    • Middle: Cimarron
    • High: Legend
    • District: Douglas RE-1

    Source: REcolorado as distributed by MLS GRID. This data may not be complete. We recommend contacting the local school district to confirm school assignments for this home.

    Get a cash offer in 3 minutes
    Find out how much your home could sell for in as little as 3 minutes with a no-obligation cash offer.
    Estimated market value
    $548,800
    Get a cash offer in 3 minutes
    Find out how much your home could sell for in as little as 3 minutes with a no-obligation cash offer.
    Estimated market value
    $548,800