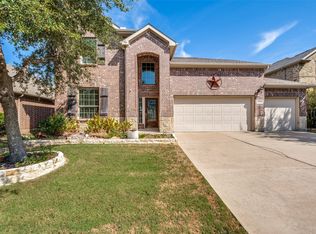
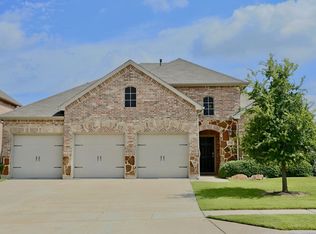
Enjoy an exceptional Frisco location in the gated Shores at Hidden Cove community, approximately 1 mile from Lewisville Lake, with convenient access to Stonebriar Centre, The Star, Frisco Square, Grandscape, Legacy West, shopping, dining, entertainment, and major commuter routes. This beautiful 4-bedroom, 3.5-bath home offers a welcoming layout with abundant natural light and a comfortable, harmonious flow throughout. The primary suite is conveniently located downstairs, while upstairs offers generous secondary bedrooms and flexible living space ideal for a game room, home office, or additional lounge area. The open kitchen features granite countertops, abundant cabinetry, and plenty of workspace while flowing naturally into the living area with a cozy fireplace. The primary suite provides a relaxing retreat with dual sinks, garden tub, separate shower, and walk-in closet. A covered patio and fenced backyard provide additional space to relax and enjoy the outdoors. Enjoy the lake lifestyle with Lewisville Lake and Hidden Cove Park & Marina nearby, offering boating, kayaking, paddleboarding, fishing, swimming, and beach recreation. The gated community also features two community pools, a playground, park, and walking and biking trails. A wonderful combination of space, privacy, natural light, community amenities, and convenient access to some of the area's most popular destinations.
Minimum credit score of 640 required. No prior evictions or felonies. Applicants must have verifiable gross income of at least 3 times the monthly rent and satisfactory rental history. Animals are case by case or under and are subject to Landlord approval. A one-time, non-refundable animal fee applies. All applicants 18 years of age or older must submit a separate application. Application fee is non-refundable. Information provided is deemed reliable but not guaranteed.
12 month plus
House for rent
Single family residence
Available now
Cats, dogs OK
Air conditioner, central air
Hookups laundry
Attached garage parking
What's special
Comfortable harmonious flow throughoutCovered patioFenced backyard
- 62 days |
- -- |
- -- |
Zillow last checked:
Listing updated:
Travel times

Let’s turn your rent into credit progress
Build credit history with every on-time payment and get credit for the payment you’re already making.
Facts & features
Interior
Bedrooms & bathrooms
- Bedrooms: 4
- Bathrooms: 4
- Full bathrooms: 3
- 1/2 bathrooms: 1
Cooling
- Air Conditioner, Central Air
Appliances
- Included: Microwave Oven, Oven, Refrigerator
- Laundry: Hookups
Features
- Walk In Closet
- Flooring: Carpet, Tile
Interior area
- Total interior livable area: 2,704 sqft
Property
Parking
- Parking features: Attached, Garage
- Has attached garage: Yes
- Details: Contact manager
Details
- Additional structures: Garage(s)
Construction
Type & style
- Home type: SingleFamily
- Property subtype: Single Family Residence
Community & HOA
Location
- Region: Frisco
Financial & listing details
- Lease term: 1 Year
Price history
| Date | Event | Price |
|---|---|---|
| 10/12/2026 | Price change | $2,888-3.7%$1/sqft |
Source: Zillow Rentals Report a problem | ||
| 8/24/2026 | Listed for rent | $2,998+0.3%$1/sqft |
Source: Zillow Rentals Report a problem | ||
| 8/18/2026 | Listing removed | $2,990$1/sqft |
Source: Zillow Rentals Report a problem | ||
| 7/3/2026 | Price change | $2,990-6.3%$1/sqft |
Source: Zillow Rentals Report a problem | ||
| 6/22/2026 | Price change | $3,190-8.9%$1/sqft |
Source: Zillow Rentals Report a problem | ||
| 6/11/2026 | Listed for rent | $3,500$1/sqft |
Source: Zillow Rentals Report a problem | ||
| 9/6/2021 | Pending sale | $440,000$163/sqft |
Source: NTREIS #14656227 Report a problem | ||
| 8/25/2021 | Listed for sale | $440,000$163/sqft |
Source: NTREIS #14656227 Report a problem | ||