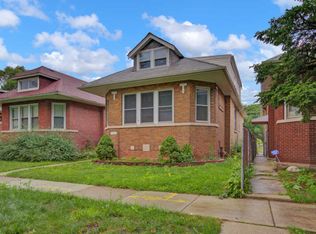
Step into this gorgeous 5-bedroom 3 full bath classic Chicago Bungalow. This property offers approximately 2,700 square feet of living space on three levels. Situated in the desirable Morgan Park neighborhood, close to the amenities of Beverly, this home features a spacious layout that is ideal for a variety of living arrangements. The primary bedroom suite includes a luxurious bathroom with modern fixtures and finishes. The remaining four bedrooms provide ample space and flexibility. The three full bathrooms have been updated with Premium features, ensuring comfort and convenience. The chef's kitchen is a standout in the home featuring modern appliances, ample counter space, and a thoughtful design that seamlessly integrates with the home's open floor plan. This layout allows for easy flow between the kitchen, dining, and living areas, creating an inviting atmosphere for gatherings and everyday living. The finished basement provides additional living space, offering versatility for a variety of uses, such as a home office, game room, or recreational area. The outdoor space, including a patio, allows residents to enjoy the temperate climate and take advantage of the property's desirable location. Overall, this property presents a unique opportunity to own a tastefully rehabbed home with thoughtful updates and a desirable location, making it an ideal choice for a variety of homebuyers.
Closed
$401,700
11621 S Hale Ave, Chicago, IL 60643
5beds
2,719sqft
Single Family Residence
Built in 1927
3,937 Square Feet Lot
$434,900 Zestimate®
$148/sqft
$3,946 Estimated rent
Home value
$434,900
$387,000 - $487,000
$3,946/mo
Zestimate® history
Owner options
List your home for rent
$3,946/mo
Rent Zestimate®
Find your next renter with Zillow Rental Manager. Plus, with online applications, you can quickly screen prospective tenants – for free.
$3,946/mo
Rent Zestimate®
Refinance and save
$2,832/mo
Est. payment
Refinancing to a lower rate could help reduce your monthly payments and save thousands over the life of the loan.
$2,832/mo
Est. payment
Explore your selling options
Work with a Zillow partner agent
Leverage their expertise and Zillow's premium Showcase listings to get your home seen by more buyers.
Get startedList with your own agent
Get your home in front of millions of buyers by listing it on Zillow.
Learn how to do itSell it yourself
Take full control of how buyers see your home on Zillow by listing For Sale by Owner (FSBO).
List your homeWhat's special
Modern appliancesModern fixtures and finishesFinished basementLuxurious bathroomPrimary bedroom suiteOpen floor planOutdoor space
Zillow last checked:
Listing updated:
Listing courtesy of:
Maikol Akintonde, ABR,SFR 312-544-9046,
Coldwell Banker Realty
Bought with:
Cassandra Sneed, ABR,GREEN,SFR
EXIT Strategy Realty
Source: MRED as distributed by MLS GRID,MLS#: 12219123
Facts & features
Interior
Bedrooms & bathrooms
- Bedrooms: 5
- Bathrooms: 3
- Full bathrooms: 3
Primary bedroom
- Features: Flooring (Wood Laminate), Window Treatments (ENERGY STAR Qualified Windows), Bathroom (Full)
- Level: Second
- Area: 286 Square Feet
- Dimensions: 22X13
Bedroom 2
- Features: Flooring (Wood Laminate), Window Treatments (ENERGY STAR Qualified Windows)
- Level: Second
- Area: 169 Square Feet
- Dimensions: 13X13
Bedroom 3
- Features: Flooring (Wood Laminate), Window Treatments (ENERGY STAR Qualified Windows)
- Level: Main
- Area: 160 Square Feet
- Dimensions: 16X10
Bedroom 4
- Features: Flooring (Wood Laminate), Window Treatments (ENERGY STAR Qualified Windows)
- Level: Main
- Area: 140 Square Feet
- Dimensions: 14X10
Bedroom 5
- Features: Flooring (Wood Laminate)
- Level: Basement
- Area: 276 Square Feet
- Dimensions: 23X12
Dining room
- Features: Flooring (Wood Laminate), Window Treatments (ENERGY STAR Qualified Windows)
- Level: Main
- Area: 240 Square Feet
- Dimensions: 20X12
Family room
- Features: Flooring (Wood Laminate)
- Level: Basement
- Area: 576 Square Feet
- Dimensions: 32X18
Kitchen
- Features: Kitchen (Eating Area-Table Space, Granite Counters, SolidSurfaceCounter, Updated Kitchen), Flooring (Wood Laminate), Window Treatments (ENERGY STAR Qualified Windows)
- Level: Main
- Area: 144 Square Feet
- Dimensions: 12X12
Laundry
- Features: Flooring (Wood Laminate)
- Level: Basement
- Area: 80 Square Feet
- Dimensions: 10X8
Living room
- Features: Flooring (Wood Laminate), Window Treatments (ENERGY STAR Qualified Windows, Screens)
- Level: Main
- Area: 234 Square Feet
- Dimensions: 18X13
Heating
- Natural Gas, Forced Air
Cooling
- Central Air
Appliances
- Included: Range, Microwave, Dishwasher, Refrigerator, High End Refrigerator, Stainless Steel Appliance(s), Wine Refrigerator, Range Hood
- Laundry: Gas Dryer Hookup, In Unit
Features
- 1st Floor Bedroom, 1st Floor Full Bath, Walk-In Closet(s), Open Floorplan, Granite Counters
- Flooring: Hardwood, Laminate
- Windows: Screens
- Basement: Finished,Full
Interior area
- Total structure area: 2,845
- Total interior livable area: 2,719 sqft
- Finished area below ground: 1,013
Property
Parking
- Total spaces: 2
- Parking features: Off Alley, Garage Door Opener, On Site, Garage Owned, Detached, Garage
- Garage spaces: 2
- Has uncovered spaces: Yes
Accessibility
- Accessibility features: No Disability Access
Features
- Stories: 2
- Patio & porch: Patio
- Exterior features: Lighting
- Fencing: Fenced
Lot
- Size: 3,937 sqft
- Dimensions: 31 X 127
Details
- Parcel number: 25193120070000
- Special conditions: None
- Other equipment: Ceiling Fan(s)
Construction
Type & style
- Home type: SingleFamily
- Architectural style: Bungalow
- Property subtype: Single Family Residence
Materials
- Brick
- Roof: Asphalt
Condition
- New construction: No
- Year built: 1927
- Major remodel year: 2024
Utilities & green energy
- Electric: Circuit Breakers, 200+ Amp Service
- Sewer: Public Sewer
- Water: Lake Michigan, Public
Community & neighborhood
Security
- Security features: Carbon Monoxide Detector(s)
Community
- Community features: Park, Curbs, Sidewalks, Street Lights, Street Paved
Location
- Region: Chicago
- Subdivision: Hilliard And Dobbins
HOA & financial
HOA
- Services included: None
Other
Other facts
- Listing terms: FHA
- Ownership: Fee Simple
Price history
| Date | Event | Price |
|---|---|---|
| 1/7/2025 | Sold | $401,700+3%$148/sqft |
Source:  MRED as distributed by MLS GRID #12219123 Report a problem MRED as distributed by MLS GRID #12219123 Report a problem | ||
| 12/4/2024 | Contingent | $390,000$143/sqft |
Source: MRED as distributed by MLS GRID #12219123 Report a problem | ||
| 12/2/2024 | Listed for sale | $390,000+766.7%$143/sqft |
Source: MRED as distributed by MLS GRID #12219123 Report a problem | ||
| 10/28/2022 | Sold | $45,000$17/sqft |
Source: Public Record Report a problem | ||
Public tax history
| Year | Property taxes | Tax assessment |
|---|---|---|
| 2024 | -- | $24,000 +33.3% |
| 2023 | $3,807 +2.5% | $17,999 |
| 2022 | $3,713 +2.3% | $17,999 |
| 2021 | $3,630 -20.5% | $17,999 -12% |
| 2020 | $4,566 +2% | $20,448 -8% |
| 2019 | $4,477 +1.7% | $22,227 |
| 2018 | $4,402 +9.9% | $22,227 +19.7% |
| 2017 | $4,005 +7.5% | $18,565 |
| 2016 | $3,727 +33.3% | $18,565 -5.8% |
| 2015 | $2,796 +14.3% | $19,718 +12.3% |
| 2014 | $2,446 -10.1% | $17,554 |
| 2013 | $2,721 +0.5% | $17,554 |
| 2012 | $2,708 +24% | $17,554 -10.6% |
| 2011 | $2,184 -9.4% | $19,635 |
| 2010 | $2,411 +12.6% | $19,635 |
| 2009 | $2,141 +18.2% | $19,635 +1.7% |
| 2008 | $1,811 +18.8% | $19,313 |
| 2007 | $1,524 +0.8% | $19,313 |
| 2006 | $1,512 -5.2% | $19,313 +23% |
| 2005 | $1,595 +1.9% | $15,703 |
| 2004 | $1,566 +4.4% | $15,703 |
| 2003 | $1,499 -21.6% | $15,703 +47.8% |
| 2002 | $1,912 +3.7% | $10,625 |
| 2001 | $1,843 +26.3% | $10,625 |
| 2000 | $1,460 -0.7% | $10,625 +40% |
| 1999 | $1,470 | $7,587 |
Find assessor info on the county website
Neighborhood: Morgan Park
Nearby schools
GreatSchools rating
- 4/10Esmond Elementary SchoolGrades: PK-8Distance: 0.5 mi
- 4/10Morgan Park High SchoolGrades: 7-12Distance: 0.8 mi
Schools provided by the listing agent
- District: 299
Source: MRED as distributed by MLS GRID. This data may not be complete. We recommend contacting the local school district to confirm school assignments for this home.
Get a cash offer in 3 minutes
Find out how much your home could sell for in as little as 3 minutes with a no-obligation cash offer.
Estimated market value
$434,900
Get a cash offer in 3 minutes
Find out how much your home could sell for in as little as 3 minutes with a no-obligation cash offer.
Estimated market value
$434,900
- Illinois
- Cook County
- Chicago
- 60643
- Morgan Park
- 11621 S Hale Ave
Nearby cities
Nearby neighborhoods
Nearby zip codes
Other Chicago Topics
