Skip main navigation
Sold
  • $461,600

    11621 S Parkwood Dr, Olathe, KS 66061

    4beds
    2,468sqft
    Single Family Residence
    Built in 1993
    8,855 Square Feet Lot
    $461,600 Zestimate®
    $187/sqft
    $3,153 Estimated rent

    Home value

    $461,600

    $439,000 - $485,000

    $3,153/mo

    Zestimate® history
    Loading
    Loading...

    Owner options

    List your home for rent

    $3,153/mo

    Rent Zestimate®

    Find your next renter with Zillow Rental Manager. Plus, with online applications, you can quickly screen prospective tenants – for free.

    Learn more

    $3,153/mo

    Rent Zestimate®

    Refinance and save

    $2,950/mo

    Est. payment

    Refinancing to a lower rate could help reduce your monthly payments and save thousands over the life of the loan.

    See today's rates

    $2,950/mo

    Est. payment

    Explore your selling options

    Work with a Zillow partner agent

    Leverage their expertise and Zillow's premium Showcase listings to get your home seen by more buyers.

    Get started

    List with your own agent

    Get your home in front of millions of buyers by listing it on Zillow.

    Learn how to do it

    Sell it yourself

    Take full control of how buyers see your home on Zillow by listing For Sale by Owner (FSBO).

    List your home

    What's special

    Bathroom suiteFreshly finished cabinetsUpgraded gutteringExtra tall ceilingBeautiful brick accentsUpgraded kitchenOpen shelving

    ***OFFER DEADLINE SUNDAY 4/30 5 PM*** Meticulously maintained 2 story with beautiful brick accents on a cul-de-sac street in Olathe! No neighbors behind provides optimal privacy and beautiful sunrises through the mature trees. Great flow on the main level with extra tall ceiling in the front sitting room, and sight lines into the dining and living area. Living is open completely to the upgraded kitchen with granite tops, freshly finished cabinets and lots of great storage options between the cabinets and open shelving. Super functional mud room and laundry are right between the kitchen and garage, and the garage steps have been re-worked to allow space for a 2nd fridge. Upstairs offers four bedrooms and features a generously sized primary bedroom / bathroom suite with double closets that actually walk around and connect behind the tub area. New light fixtures throughout. 50 year roof, newer water heater, freshly stained back deck, upgraded guttering, and new siding on chimney make it completely turnkey and no immediate projects to tackle. The basement also offers potential to add more square footage, or plenty of room for storage and hobbies. Move right in and enjoy all of the upgrades the seller has taken care of for you!

    This property is not currently displayed as for sale or rent on Zillow. This may be different from what's on other websites or public sources.


    Zillow last checked:

    Listing updated:

    Listed by:

    Micah Thomas 913-594-9333,

    LOCAL AGENT

    Bought with:

    Rebecca Fulton, 00245015

    Source: Heartland MLS as distributed by MLS GRID,MLS#: 2432247MLS Logo

    Facts & features

    Interior

    Bedrooms & bathrooms
    • Bedrooms: 4
    • Bathrooms: 3
    • Full bathrooms: 2
    • 1/2 bathrooms: 1
    Primary bedroom
    • Level: First
    • Area: 272 Square Feet
    • Dimensions: 17 x 16
    Bedroom 2
    • Level: First
    • Area: 144 Square Feet
    • Dimensions: 12 x 12
    Bedroom 3
    • Level: First
    • Area: 204 Square Feet
    • Dimensions: 17 x 12
    Bedroom 4
    • Level: First
    • Area: 144 Square Feet
    • Dimensions: 12 x 12
    Den
    • Level: First
    • Area: 143 Square Feet
    • Dimensions: 13 x 11
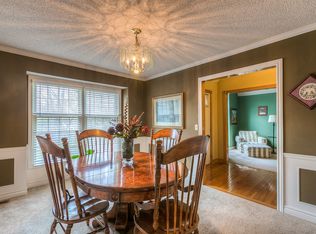
    Dining room
    • Level: First
    • Area: 143 Square Feet
    • Dimensions: 13 x 11
    Great room
    • Level: First
    • Area: 304 Square Feet
    • Dimensions: 19 x 16
    Kitchen
    • Level: First
    • Area: 294 Square Feet
    • Dimensions: 21 x 14
    Laundry
    • Level: First
    Heating
    • Natural Gas
    Cooling
    • Electric
    Appliances
    • Included: Dishwasher, Disposal, Exhaust Fan, Microwave, Built-In Electric Oven
    • Laundry: Laundry Room, Main Level
    Features
    • Ceiling Fan(s), Custom Cabinets, Pantry, Vaulted Ceiling(s), Walk-In Closet(s)
    • Flooring: Wood
    • Basement: Concrete,Full,Sump Pump
    • Number of fireplaces: 1
    • Fireplace features: Family Room, Gas
    Interior area
    • Total structure area: 2,468
    • Total interior livable area: 2,468 sqft
    • Finished area above ground: 2,468
    • Finished area below ground: 0

    Property

    Parking
    • Total spaces: 2
    • Parking features: Attached, Garage Door Opener
    • Attached garage spaces: 2
    Features
    • Patio & porch: Deck
    • Fencing: Wood
    Lot
    • Size: 8,855 Square Feet
    • Features: City Lot
    Details
    • Parcel number: DP052000000249

    Construction

    Type & style
    • Home type: SingleFamily
    • Architectural style: Traditional
    • Property subtype: Single Family Residence
    Materials
    • Brick/Mortar
    • Roof: Composition
    Condition
    • Year built: 1993

    Utilities & green energy

    • Sewer: Public Sewer
    • Water: Public

    Community & HOA

    Community
    • Subdivision: Brittany Hills
    HOA
    • Has HOA: No
    Location
    • Region: Olathe

    Financial & listing details

    • Price per square foot: $187/sqft
    • Tax assessed value: $459,400
    • Annual tax amount: $3,786
    • Date on market: 4/27/2023
    • Listing terms: Cash,Conventional,FHA,VA Loan
    • Ownership: Private

    Price history

    DateEventPrice
    6/30/2023Sold--
    Source: Heartland MLS as distributed by MLS GRID #2432247 Report a problem
    5/1/2023Pending sale$390,000$158/sqft
    Source: Heartland MLS as distributed by MLS GRID #2432247 Report a problem
    4/28/2023Listed for sale$390,000+52.9%$158/sqft
    Source: Heartland MLS as distributed by MLS GRID #2432247 Report a problem
    10/1/2018Listing removed$255,000$103/sqft
    Source: Keller Williams Realty #2117199 Report a problem
    9/24/2018Pending sale$255,000$103/sqft
    Source: Keller Williams Realty #2117199 Report a problem
    8/31/2018Sold--
    Source: Agent Provided Report a problem
    7/25/2018Price change$255,000-3.8%$103/sqft
    Source: Keller Williams Realty #2117199 Report a problem
    7/9/2018Listed for sale$265,000+43.3%$107/sqft
    Source: Keller Williams Diamond Part #2117199 Report a problem
    5/18/2011Sold--
    Source: Agent Provided Report a problem
    3/24/2011Price change$184,950-3.7%$75/sqft
    Source: Reece and Nichols Realtors #1713304 Report a problem
    2/17/2011Listed for sale$192,000$78/sqft
    Source: Reece and Nichols Realtors #1713304 Report a problem

    Public tax history

    YearProperty taxesTax assessment
    2025$5,901 +10.4%$52,831 +11.5%
    2024$5,344 +17.6%$47,369 +19.5%
    2023$4,543 +20%$39,652 +23%
    2022$3,786 $32,235 +7.9%
    2021-- $29,866 -1.3%
    2020$3,770 $30,246 +1.9%
    2019-- $29,671 +7.5%
    2018-- $27,611 +2.9%
    2017$3,425 +12%$26,841 +9.1%
    2016$3,057 +4.5%$24,598 +4.4%
    2015$2,924 +8.4%$23,552 +9.6%
    2013$2,698 +3.2%$21,482 +3.8%
    2012$2,616 -5.2%$20,700 -5.4%
    2010$2,760 +0.3%$21,885 -4.5%
    2009$2,752 -7.9%$22,908 -3.8%
    2008$2,989 +1.7%$23,818 -1%
    2007$2,940 +3.3%$24,058 +0.4%
    2006$2,845 $23,966 +4.9%
    2005-- $22,850
    Find assessor info on the county website

    Neighborhood: Brittany Hills

    Nearby schools

    GreatSchools rating
    Schools provided by the listing agent
    • Elementary: Woodland
    • Middle: Santa Fe Trail
    • High: Olathe North

    Source: Heartland MLS as distributed by MLS GRID. This data may not be complete. We recommend contacting the local school district to confirm school assignments for this home.

    Get a cash offer in 3 minutes
    Find out how much your home could sell for in as little as 3 minutes with a no-obligation cash offer.
    Estimated market value
    $461,600
    Get a cash offer in 3 minutes
    Find out how much your home could sell for in as little as 3 minutes with a no-obligation cash offer.
    Estimated market value
    $461,600