Skip main navigation
Off market
  • $370,000

    11621 W Citrus Grove Way, Avondale, AZ 85323

    4beds
    2baths
    1,690sqft
    Single Family Residence
    Built in 1991
    4,299 Square Feet Lot
    $370,000 Zestimate®
    $219/sqft
    $2,055 Estimated rent

    Home value

    $370,000

    $352,000 - $389,000

    $2,055/mo

    Zestimate® history
    Loading
    Loading...

    Owner options

    List your home for rent

    $2,055/mo

    Rent Zestimate®

    Find your next renter with Zillow Rental Manager. Plus, with online applications, you can quickly screen prospective tenants – for free.

    Learn more

    $2,055/mo

    Rent Zestimate®

    Refinance and save

    $2,485/mo

    Est. payment

    Refinancing to a lower rate could help reduce your monthly payments and save thousands over the life of the loan.

    See today's rates

    $2,485/mo

    Est. payment

    Explore your selling options

    Work with a Zillow partner agent

    Leverage their expertise and Zillow's premium Showcase listings to get your home seen by more buyers.

    Get started

    List with your own agent

    Get your home in front of millions of buyers by listing it on Zillow.

    Learn how to do it

    Sell it yourself

    Take full control of how buyers see your home on Zillow by listing For Sale by Owner (FSBO).

    List your home

    What's special

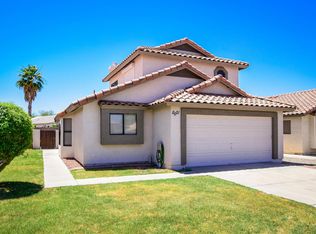
    Nicely upgraded 4 bedroom, 2 bath home in Garden Lakes. The location is amazing! 101 and I 10 access in less than a minute away! There are lakes all around this area and amazing walking paths and greenbelts. The White Tank Mountains are only a 15 minute drive and if you are a hiker, you will love the trails there or simply take a nice drive and enjoy! Cardinals fans will love the close proximity (15 minutes) to the Cardinals football stadium, restaurants & shopping. Please ignore the days on market, we have had this home under contract twice and both times the buyer couldn't qualify for financing. The seller is ready to sell and we have already had it appraised above the current list price. New barn wood tile in all the right places, new carpet in bedrooms and living areas, new blinds, artificial, low maintenance grass in the backyard. Your kitchen is well equipped for your inner chef with Stainless appliances, new faucet, newly refinished cabinetry and amazing new countertops. Newly painted inside and out, new baseboards, wall sockets, new interior doors, new door knobs, ceiling fans, canned lighting and new window blinds. All the faucets have been replaced and the cabinets have been refinished on the outside as well. There is a bedroom on the main floor and three bedrooms upstairs. This main level bedroom makes for a great office or bedroom for someone not able to climb stairs. Brand new patio roof and title roof has been tightened up by a roofer and is ready for the new owner! A large backyard with covered patio will allow you to enjoy your space and entertain family and friends. The barbecue Island (as is) in the back and lawn furniture can stay as well. Finish off your dream home with a two car garage with access to the house. Your garage has also been painted and has an epoxy floor. Fridge, Washer and Dryer and BBQ Island are all included at no cost to the buyer but they will convey in "as is" condition.

    This property is off market, which means it's not currently listed for sale or rent on Zillow. This may be different from what's available on other websites or public sources.
    Zillow last checked:

    Listing updated:

    Listed by:

    Michelle Shelton 480-577-8272,

    eXp Realty,

    Paul Shelton,

    eXp Realty

    Bought with:

    Philip Lee Owens, SA662669000

    My Home Group Real Estate

    Source: ARMLS,MLS#: 5767870MLS Logo

    Facts & features

    Interior

    Bedrooms & bathrooms
    • Bedrooms: 4
    • Bathrooms: 2
    Heating
    • Electric
    Cooling
    • Central Air
    Features
    • High Speed Internet, Double Vanity, Upstairs, Eat-in Kitchen, Roller Shields, Vaulted Ceiling(s), Pantry, Full Bth Master Bdrm
    • Flooring: Carpet, Tile
    • Has basement: No
    Interior area
    • Total structure area: 1,690
    • Total interior livable area: 1,690 sqft

    Property

    Parking
    • Total spaces: 2
    • Parking features: Garage
    • Garage spaces: 2
    Features
    • Stories: 2
    • Patio & porch: Covered, Patio
    • Exterior features: Built-in Barbecue
    • Spa features: None
    • Fencing: Block
    Lot
    • Size: 4,299 sqft
    • Features: Sprinklers In Front, Desert Front
    Details
    • Parcel number: 50173082

    Construction

    Type & style
    • Home type: SingleFamily
    • Property subtype: Single Family Residence
    Materials
    • Stucco, Wood Frame, Painted
    • Roof: Tile
    Condition
    • Year built: 1991

    Utilities & green energy

    • Sewer: Public Sewer
    • Water: City Water

    Community & neighborhood

    Community
    • Community features: Biking/Walking Path
    Location
    • Region: Avondale
    • Subdivision: Garden Lakes

    HOA & financial

    HOA
    • Has HOA: Yes
    • HOA fee: $350 semi-annually
    • Services included: Maintenance Grounds
    • Association name: Garden Lakes
    • Association phone: 480-759-4945

    Other

    Other facts
    • Listing terms: Cash,Conventional,FHA,VA Loan
    • Ownership: Fee Simple

    Price history

    DateEventPrice
    10/10/2018Sold$219,000+151.7%$130/sqft
    Source: ARMLS #5767870 Report a problem
    3/9/2010Sold$87,000$51/sqft
    Source: ARMLS #4308684 Report a problem

    Public tax history

    Tax history is unavailable.

    Neighborhood: Garden Lakes

    Nearby schools

    GreatSchools rating
    Schools provided by the listing agent
    • Elementary: Pendergast Elementary School
    • Middle: Pendergast Elementary School

    Source: ARMLS. This data may not be complete. We recommend contacting the local school district to confirm school assignments for this home.

    Get a cash offer in 3 minutes
    Find out how much your home could sell for in as little as 3 minutes with a no-obligation cash offer.
    Estimated market value
    $370,000
    Get a cash offer in 3 minutes
    Find out how much your home could sell for in as little as 3 minutes with a no-obligation cash offer.
    Estimated market value
    $370,000