.63 of an wooded acre. Peaceful and scenic! Wild life haven! House is Beautifully appointed, brand new and ready to move in! Barrel ceiling in entry, crystal chandelier accented, wood look tile, 10ft ceilings w/ crown molding and school house molding above windows/doors . Living room is accented with walnut stained beams and match the mantel on the beautifully tiled wood burning fireplace. Block Cedar mantel (stained walnut like beams) on marble look tiled fireplace beautiful in description and great focus point. Kitchen has lots of storage, above and below cabinet lighting, pantry gorgeous backsplash, quartz countertops, upgraded stainless appliances, quiet close cabinets accented with black hardware. Center island divides the kitchen/living that houses the granite sink and stainless dishwasher along with pull out trash drawer. Primary bedroom has a outside door leading to a patio that extends the length of the house and ends with a outdoor fireplace! Primary bath has a stand alone soaker tub and double vanities. Easy access to I35
Sold for $370,000
$370,000
11621 White Tail Ct, Guthrie, OK 73044
3beds
1,950sqft
Single Family Residence
Built in 2023
0.63 Acres Lot
$378,100 Zestimate®
$190/sqft
$2,281 Estimated rent
Home value
$378,100
$359,000 - $397,000
$2,281/mo
Zestimate® history
Owner options
List your home for rent
$2,281/mo
Rent Zestimate®
Find your next renter with Zillow Rental Manager. Plus, with online applications, you can quickly screen prospective tenants – for free.
$2,281/mo
Rent Zestimate®
Refinance and save
$2,099/mo
Est. payment
Refinancing to a lower rate could help reduce your monthly payments and save thousands over the life of the loan.
$2,099/mo
Est. payment
Explore your selling options
Work with a Zillow partner agent
Leverage their expertise and Zillow's premium Showcase listings to get your home seen by more buyers.
Get startedList with your own agent
Get your home in front of millions of buyers by listing it on Zillow.
Learn how to do itSell it yourself
Take full control of how buyers see your home on Zillow by listing For Sale by Owner (FSBO).
List your homeWhat's special
Zillow last checked:
Listing updated:
Listed by:
Charlene Melius 405-640-1115,
CENTURY 21 Judge Fite Company
Bought with:
Charlene Melius, 123607
CENTURY 21 Judge Fite Company
Source: MLSOK/OKCMAR as distributed by MLS GRID,MLS#: 1084404
Facts & features
Interior
Bedrooms & bathrooms
- Bedrooms: 3
- Bathrooms: 2
- Full bathrooms: 2
Primary bedroom
- Description: Ceiling Fan
Bathroom
- Description: Double Vanities,Garden Tub,Shower,Walk In Closet
Kitchen
- Description: Island,Pantry
Living room
- Description: Ceiling Fan,Fireplace
Heating
- Heat Pump
Cooling
- Heat Pump
Features
- Number of fireplaces: 2
- Fireplace features: Wood Burning
Interior area
- Total structure area: 1,950
- Total interior livable area: 1,950 sqft
Property
Parking
- Total spaces: 3
- Parking features: Garage
- Garage spaces: 3
Features
- Levels: One
- Stories: 1
- Patio & porch: Patio
- Exterior features: Rain Gutters
Lot
- Size: 0.63 Acres
- Features: Wooded
Details
- Parcel number: 11621NWhiteTail73044
- Special conditions: None
Construction
Type & style
- Home type: SingleFamily
- Architectural style: Dallas
- Property subtype: Single Family Residence
Materials
- Brick & Frame
- Foundation: Slab
- Roof: Composition
Condition
- Year built: 2023
Details
- Builder name: Skyline Const
Community & HOA
HOA
- Has HOA: Yes
- Services included: Greenbelt
- HOA fee: $300 annually
Location
- Region: Guthrie
Financial & listing details
- Price per square foot: $190/sqft
- Annual tax amount: $9
- Date on market: 11/20/2024
Price history
| Date | Event | Price |
|---|---|---|
| 11/22/2023 | Sold | $370,000+0%$190/sqft |
Source:  MLSOK/OKCMAR as distributed by MLS GRID #1084404 Report a problem MLSOK/OKCMAR as distributed by MLS GRID #1084404 Report a problem | ||
| 10/17/2023 | Pending sale | $369,999$190/sqft |
Source: MLSOK/OKCMAR as distributed by MLS GRID #1084404 Report a problem | ||
| 10/14/2023 | Listed for sale | $369,999$190/sqft |
Source: MLSOK/OKCMAR as distributed by MLS GRID #1084404 Report a problem | ||
Public tax history
Tax history is unavailable.
Neighborhood: 73044
Nearby homes
- $384,9993 bd3 ba2k sqft11661 White Tail Rdg, Guthrie, OK 73044Sold
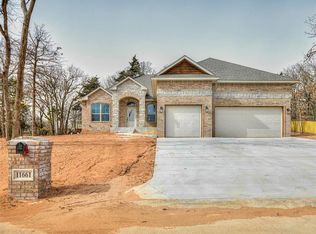
- $370,0003 bd2 ba1.9k sqft11701 White Tail Rdg, Guthrie, OK 73044Sold
- $342,5004 bd2 ba1.8k sqft11700 White Tail Rdg, Guthrie, OK 73044Sold
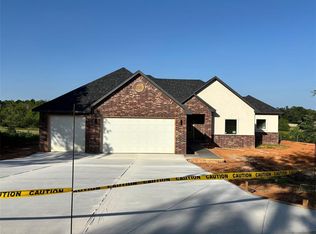
- $370,0003 bd2 ba1.9k sqft11621 White Tail Rdg, Guthrie, OK 73044Sold
- $375,0004 bd2 ba2k sqft11660 White Tail Ct, Guthrie, OK 73044Sold
- $375,0004 bd2 ba2k sqft11660 White Tail Rdg, Guthrie, OK 73044Sold
- $364,9004 bd2 ba2k sqft11741 White Tail Rdg, Guthrie, OK 73044Sold
- $322,2003 bd2 ba1.8k sqft11690 Coyote Run, Guthrie, OK 73044Off Market
Nearby schools
GreatSchools rating
- 7/10Charter Oak Elementary SchoolGrades: PK-4Distance: 0.4 mi
- 8/10Guthrie Junior High SchoolGrades: 7-8Distance: 9 mi
- 3/10Guthrie High SchoolGrades: 9-12Distance: 10.1 mi
Schools provided by the listing agent
- Elementary: Charter Oak ES
- Middle: Guthrie JHS
- High: Guthrie HS
Source: MLSOK/OKCMAR as distributed by MLS GRID. This data may not be complete. We recommend contacting the local school district to confirm school assignments for this home.
Get a cash offer in 3 minutes
Find out how much your home could sell for in as little as 3 minutes with a no-obligation cash offer.
Estimated market value
$378,100
Get a cash offer in 3 minutes
Find out how much your home could sell for in as little as 3 minutes with a no-obligation cash offer.
Estimated market value
$378,100
- Oklahoma
- Logan County
- Guthrie
- 73044
- 11621 White Tail Ct
Nearby cities
Nearby neighborhoods
Nearby zip codes
Other Guthrie Topics
