Welcome to easy, elevated living in the gated community of Renaissance at Wellen Park, where thoughtful design, low-maintenance convenience, and vibrant amenities come together in one exceptional home. From the moment you arrive, lush tropical landscaping and a paver driveway set a welcoming tone. Step inside and you’re immediately drawn through the bright, open layout to serene pond views just beyond the extended screened lanai. This is the kind of space that invites you to slow down, unwind, and enjoy the Florida lifestyle year-round. Lightly lived in and beautifully enhanced, this two-bedroom, two-bath home showcases ceramic plank tile throughout, fresh interior paint, and upgraded lighting and ceiling fans that add a modern, polished feel. The kitchen is designed to be both functional and inviting, featuring a large center island, crisp white cabinetry, stainless steel appliances, and flows nicely to the living room anchored by oversized sliding glass doors creating a seamless transition to the outdoor living space. A standout feature is the stylish home office, finished with eye-catching marble and shiplap wall accents, along with a custom built-in display area in the hallway that’s perfect for showcasing your favorite pieces. The primary suite offers a peaceful retreat with views of the backyard and pond, a spacious walk-in closet, and a en-suite bath complete with dual sinks, a glass-enclosed shower, and a private water closet. A full two-car garage adds everyday convenience and extra storage. For added buyer appeal, HOA fees have been paid through the end of the year, offering extra value and convenience. Life in Renaissance at Wellen Park means access to resort-style amenities including a zero-entry pool and spa, fitness center, tennis, pickleball, bocce, walking trails, and a full calendar of activities led by an on-site director. The nearby dog park makes it easy to enjoy time outdoors with your furry companion. Just minutes away, you’ll find CoolToday Park, home to the Atlanta Braves spring training, as well as downtown Wellen Park’s growing collection of shops, dining, and events. With easy access to I-75, Costco, top-rated restaurants, and the Gulf Coast’s beautiful beaches, this location truly has it all
Sold for $325,000
$325,000
11622 ALESSANDRO LANE, VENICE, FL 34293
2beds
1,504sqft
Single Family Residence
Built in 2020
4,888 Square Feet Lot
$323,500 Zestimate®
$216/sqft
$2,681 Estimated rent
Home value
$323,500
$294,000 - $356,000
$2,681/mo
Zestimate® history
Owner options
List your home for rent
$2,681/mo
Rent Zestimate®
Find your next renter with Zillow Rental Manager. Plus, with online applications, you can quickly screen prospective tenants – for free.
$2,681/mo
Rent Zestimate®
Refinance and save
$2,523/mo
Est. payment
Refinancing to a lower rate could help reduce your monthly payments and save thousands over the life of the loan.
$2,523/mo
Est. payment
Explore your selling options
Work with a Zillow partner agent
Leverage their expertise and Zillow's premium Showcase listings to get your home seen by more buyers.
Get startedList with your own agent
Get your home in front of millions of buyers by listing it on Zillow.
Learn how to do itSell it yourself
Take full control of how buyers see your home on Zillow by listing For Sale by Owner (FSBO).
List your homeWhat's special
Large center islandExtended screened lanaiFull two-car garageFresh interior paintStylish home officeLush tropical landscapingBright open layout
Zillow last checked:
Listing updated:
Listed by:
Troy Walseth 727-331-5500,
KELLER WILLIAMS GULF BEACHES 727-367-3756
Bought with:
Carla Jones, 3392765
FATHOM REALTY FL LLC
Source: Stellar MLS,MLS#: TB8490999 Originating MLS: Suncoast Tampa
Originating MLS: Suncoast Tampa
Facts & features
Interior
Bedrooms & bathrooms
- Bedrooms: 2
- Bathrooms: 2
- Full bathrooms: 2
Rooms
- Room types: Den/Library/Office, Utility Room
Primary bedroom
- Features: Ceiling Fan(s), En Suite Bathroom, Walk-In Closet(s)
- Level: First
- Area: 210 Square Feet
- Dimensions: 15x14
Bedroom 2
- Features: Ceiling Fan(s), Built-in Closet
- Level: First
- Area: 154 Square Feet
- Dimensions: 14x11
Primary bathroom
- Features: Shower No Tub, Split Vanities, Stone Counters, Sunken Shower, Water Closet/Priv Toilet
- Level: First
- Area: 60 Square Feet
- Dimensions: 6x10
Bathroom 2
- Features: Single Vanity, Tub With Shower
- Level: First
- Area: 45 Square Feet
- Dimensions: 5x9
Kitchen
- Features: Kitchen Island
- Level: First
- Area: 228 Square Feet
- Dimensions: 19x12
Living room
- Features: Ceiling Fan(s)
- Level: First
- Area: 399 Square Feet
- Dimensions: 19x21
Office
- Level: First
- Area: 100 Square Feet
- Dimensions: 10x10
Utility room
- Level: First
- Area: 70 Square Feet
- Dimensions: 10x7
Heating
- Central
Cooling
- Central Air
Appliances
- Included: Dishwasher, Dryer, Microwave, Range, Refrigerator, Washer
- Laundry: Inside, Laundry Room
Features
- Built-in Features, Ceiling Fan(s), Crown Molding, Eating Space In Kitchen, Living Room/Dining Room Combo, Open Floorplan, Split Bedroom, Stone Counters, Thermostat, Walk-In Closet(s)
- Flooring: Carpet, Tile
- Doors: Sliding Doors
- Windows: Window Treatments, Hurricane Shutters
- Has fireplace: No
- Furnished: Yes
Interior area
- Total structure area: 2,118
- Total interior livable area: 1,504 sqft
Property
Parking
- Total spaces: 2
- Parking features: Driveway, Garage Door Opener, Workshop in Garage
- Attached garage spaces: 2
- Has uncovered spaces: Yes
Features
- Levels: One
- Stories: 1
- Patio & porch: Covered, Screened
- Exterior features: Irrigation System, Private Entrance, Sidewalk
- Has view: Yes
- View description: Water, Pond
- Has water view: Yes
- Water view: Water,Pond
- Waterfront features: Pond Access
Lot
- Size: 4,888 Square Feet
Details
- Parcel number: 0775030389
- Zoning: V
- Special conditions: None
Construction
Type & style
- Home type: SingleFamily
- Property subtype: Single Family Residence
Materials
- Block, Stucco
- Foundation: Slab
- Roof: Tile
Condition
- New construction: No
- Year built: 2020
Utilities & green energy
- Sewer: Public Sewer
- Water: Public
- Utilities for property: Cable Available, Electricity Connected, Sewer Connected, Street Lights, Water Connected
Community & HOA
Community
- Features: Clubhouse, Community Mailbox, Deed Restrictions, Dog Park, Fitness Center, Gated Community - No Guard, Golf Carts OK, Irrigation-Reclaimed Water, Playground, Pool, Sidewalks, Special Community Restrictions, Tennis Court(s)
- Pet fee: $0 monthly
- Subdivision: RENAISSANCE/WEST VLGS PH 2
HOA
- Has HOA: Yes
- Services included: Community Pool, Maintenance Grounds, Pest Control, Pool Maintenance, Private Road, Recreational Facilities
- HOA fee: $297 monthly
- HOA name: LELAND MANAGEMENT INC
- HOA phone: 407-447-9955
Location
- Region: Venice
Financial & listing details
- Price per square foot: $216/sqft
- Tax assessed value: $306,700
- Annual tax amount: $5,696
- Date on market: 4/1/2026
- Cumulative days on market: 16 days
- Listing terms: Cash,Conventional,FHA,VA Loan
- Ownership: Fee Simple
- Total actual rent: 0
- Electric utility on property: Yes
- Road surface type: Asphalt
Price history
| Date | Event | Price |
|---|---|---|
| 5/13/2026 | Sold | $325,000-4.1%$216/sqft |
Source:  Stellar MLS #TB8490999 Report a problem Stellar MLS #TB8490999 Report a problem | ||
| 4/20/2026 | Pending sale | $339,000$225/sqft |
Source: Stellar MLS #TB8490999 Report a problem | ||
| 4/1/2026 | Listed for sale | $339,000+22.8%$225/sqft |
Source: Stellar MLS #TB8490999 Report a problem | ||
| 12/8/2020 | Sold | $276,000$184/sqft |
Source: Public Record Report a problem | ||
Public tax history
| Year | Property taxes | Tax assessment |
|---|---|---|
| 2025 | $5,693 +6.2% | $287,637 +2.9% |
| 2024 | $5,361 +0.9% | $279,531 +3% |
| 2023 | $5,315 +6.5% | $271,389 +3% |
| 2022 | $4,991 +1.3% | $263,484 +20.4% |
| 2021 | $4,925 +141.5% | $218,800 +304.4% |
| 2020 | $2,040 -1.7% | $54,100 -4.6% |
| 2019 | $2,074 | $56,700 |
Find assessor info on the county website
Neighborhood: 34293
Nearby homes
- $327,5002 bd2 ba1.5k sqft11630 Alessandro Ln, Venice, FL 34293Off Market
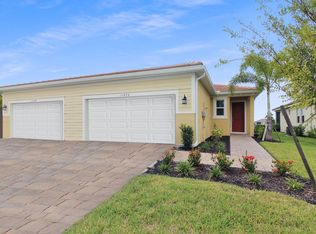
- $326,3002 bd2 ba1.5k sqft11630 Alessandro Ln #388, Venice, FL 34293Off Market
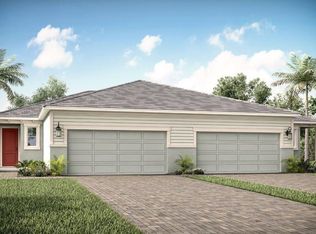
- $342,2002 bd2 ba1.5k sqft11614 Alessandro Ln, Venice, FL 34293Off Market
- $341,5002 bd2 ba1.5k sqft11638 Alessandro Ln #388, Venice, FL 34293Off Market
- $314,8002 bd2 ba1.5k sqft11638 Alessandro Ln #387, Venice, FL 34293Off Market
- $325,0002 bd2 ba1.5k sqft11638 Alessandro Ln, Venice, FL 34293Sold
- $455,0002 bd2 ba1.4k sqft11606 Alessandro Ln, Venice, FL 34293Sold
- $303,5002 bd2 ba1.4k sqft11646 Alessandro Ln, Venice, FL 34293Off Market
Nearby schools
GreatSchools rating
- 9/10Taylor Ranch Elementary SchoolGrades: PK-5Distance: 2.9 mi
- 6/10Venice Middle SchoolGrades: 6-8Distance: 2.9 mi
- 7/10Venice Senior High SchoolGrades: 9-12Distance: 8.3 mi
Schools provided by the listing agent
- Elementary: Taylor Ranch Elementary
- Middle: Venice Area Middle
- High: Wellen Park High
Source: Stellar MLS. This data may not be complete. We recommend contacting the local school district to confirm school assignments for this home.
Get a cash offer in 3 minutes
Find out how much your home could sell for in as little as 3 minutes with a no-obligation cash offer.
Estimated market value
$323,500
Get a cash offer in 3 minutes
Find out how much your home could sell for in as little as 3 minutes with a no-obligation cash offer.
Estimated market value
$323,500
- Florida
- Sarasota County
- Venice
- 34293
- 11622 ALESSANDRO LANE
