Skip main navigation
Sold
  • Listed by: Redfin
    Bought with: RE/MAX Extra Inc.
    $550,000

    11622 Alpine Drive SW, Port Orchard, WA 98367

    1beds
    1,020sqft
    Single Family Residence
    Built in 2021
    0.31 Acres Lot
    $565,500 Zestimate®
    $539/sqft
    $2,235 Estimated rent

    Home value

    $565,500

    $526,000 - $605,000

    $2,235/mo

    Zestimate® history
    Loading
    Loading...

    Owner options

    List your home for rent

    $2,235/mo

    Rent Zestimate®

    Find your next renter with Zillow Rental Manager. Plus, with online applications, you can quickly screen prospective tenants – for free.

    Learn more

    $2,235/mo

    Rent Zestimate®

    Refinance and save

    $3,286/mo

    Est. payment

    Refinancing to a lower rate could help reduce your monthly payments and save thousands over the life of the loan.

    See today's rates

    $3,286/mo

    Est. payment

    Explore your selling options

    Work with a Zillow partner agent

    Leverage their expertise and Zillow's premium Showcase listings to get your home seen by more buyers.

    Get started

    List with your own agent

    Get your home in front of millions of buyers by listing it on Zillow.

    Learn how to do it

    Sell it yourself

    Take full control of how buyers see your home on Zillow by listing For Sale by Owner (FSBO).

    List your home

    What's special

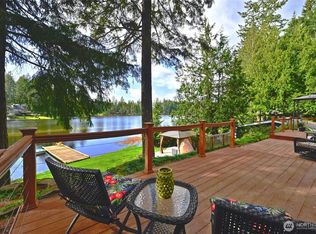
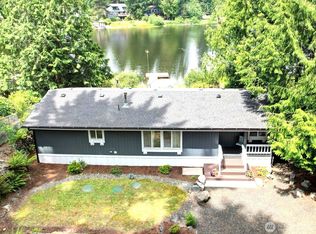
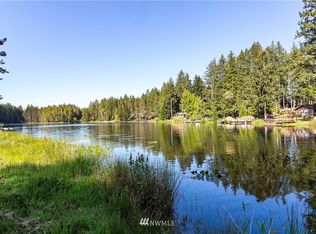
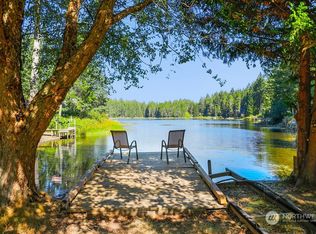
    Enjoy best of Pacific Northwest lifestyle in gorgeous, custom, lakefront cottage w/private dock! Designed for effortless living, the open concept home boasts huge windows taking advantage of abundant natural light & stunning views. Featuring vaulted ceilings, fine finishes, high end flooring & modern, dream kitchen w/stst appl's. The great rm easily transitions to year-round outdoor living on lg, covered deck w/vaulted cedar tongue & groove ceiling. Huge, parklike lot is fully fenced & landscaped, low maintenance! Spacious bedrm, den, & laundry. Oversized garage w/potential for addl living space or workshop. Trails, fishing kayaking, swimming, or just relaxing, at your doorstep. Perfectly located for easy commute to PSNS, Ferries & Services

    Zillow last checked:

    Listing updated:

    Listed by:

    Abbie Andersen,

    Redfin

    Bought with:

    Don M. Goethals, 5573

    RE/MAX Extra Inc.

    Source: NWMLS as distributed by MLS GRID,MLS#: 2281809MLS Logo

    Facts & features

    Interior

    Bedrooms & bathrooms
    • Bedrooms: 1
    • Bathrooms: 1
    • Full bathrooms: 1
    Primary bedroom
    • Level: Second
    Bathroom full
    • Level: Second
    Den office
    • Level: Second
    Dining room
    • Level: Second
    Entry hall
    • Level: Second
    Great room
    • Level: Second
    Kitchen with eating space
    • Level: Second
    Utility room
    • Level: Second
    Heating
    • Ductless HP-Mini Split, Wall Unit(s), Electric
    Cooling
    • Has cooling: Yes
    Appliances
    • Included: Dishwasher(s), Dryer(s), Microwave(s), Refrigerator(s), Stove(s)/Range(s), Washer(s), Water Heater: Electric, Water Heater Location: Closet
    Features
    • Bath Off Primary
    • Flooring: Laminate
    • Has fireplace: No
    Interior area
    • Total structure area: 1,020
    • Total interior livable area: 1,020 sqft

    Property

    Parking
    • Total spaces: 4
    • Parking features: Driveway, Attached Garage
    • Attached garage spaces: 4
    Features
    • Levels: Two
    • Stories: 2
    • Entry location: Upper (2nd Floor)
    • Patio & porch: Bath Off Primary, Laminate, Vaulted Ceiling(s), Water Heater
    • Has view: Yes
    • View description: Lake
    • Has water view: Yes
    • Water view: Lake
    • Waterfront features: Bank-Low, Lake
    • Frontage length: Waterfront Ft: 79
    Lot
    • Size: 0.31 Acres
    • Features: Dead End Street, Paved, Deck, Dock, Fenced-Fully, Gated Entry, High Speed Internet, Patio, Sprinkler System
    • Topography: Partial Slope
    • Residential vegetation: Wooded
    Details
    • Parcel number: 47500000180004
    • Special conditions: Standard

    Construction

    Type & style
    • Home type: SingleFamily
    • Property subtype: Single Family Residence
    Materials
    • Cement Planked, Wood Products
    • Foundation: Poured Concrete
    • Roof: Composition
    Condition
    • Year built: 2021

    Utilities & green energy

    • Electric: Company: Puget sound energy
    • Sewer: Septic Tank, Company: N/A
    • Water: Community, Company: NW Water system Bear Cub
    • Utilities for property: Astound Broadband

    Community & neighborhood

    Community
    • Community features: Playground, Trail(s)
    Location
    • Region: Pt Orchard
    • Subdivision: Port Orchard

    Other

    Other facts
    • Listing terms: Conventional
    • Cumulative days on market: 507 days

    Price history

    DateEventPrice
    10/31/2024Sold$550,000-4.3%$539/sqft
    Source: NWMLS as distributed by MLS GRID #2281809 Report a problem
    9/24/2024Pending sale$575,000$564/sqft
    Source: NWMLS as distributed by MLS GRID #2281809 Report a problem
    8/29/2024Listed for sale$575,000$564/sqft
    Source: NWMLS as distributed by MLS GRID #2281809 Report a problem

    Public tax history

    Tax history is unavailable.

    Neighborhood: 98367

    Nearby schools

    GreatSchools rating
    Get a cash offer in 3 minutes
    Find out how much your home could sell for in as little as 3 minutes with a no-obligation cash offer.
    Estimated market value
    $565,500
    Get a cash offer in 3 minutes
    Find out how much your home could sell for in as little as 3 minutes with a no-obligation cash offer.
    Estimated market value
    $565,500