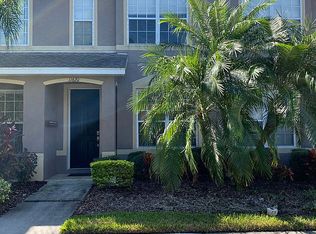
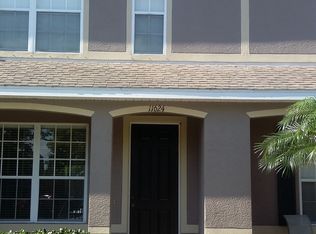
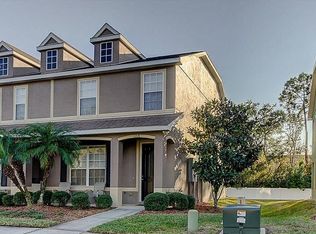
This well-maintained townhome offers a comfortable and functional layout with 2 bedrooms, 2.5 bathrooms, and peaceful conservation views. The first floor features neutral LVP flooring in the living and dining areas for durability and easy maintenance, while the kitchen and bathrooms are finished with tile flooring and oak cabinetry, providing a timeless and cohesive look. The kitchen flows seamlessly into the living and dining areas, all bathed in abundant natural light, making both everyday living and entertaining effortless. Upstairs, both bedrooms feature plush carpet, walk-in closets, and private ensuite baths, offering privacy and flexibility for guests, roommates, or a home office setup. The home is move-in ready and has been thoughtfully cared for, including a roof that is only two years old. Enjoy tranquil views overlooking conservation from the rear of the home, along with access to a community pool for relaxation and recreation all while being conveniently located near shopping, dining, and major Tampa Bay roadways.
For sale
$259,000
11622 Declaration Dr, Tampa, FL 33635
2beds
1,236sqft
Townhouse
Built in 2005
1,282 Square Feet Lot
$-- Zestimate®
$210/sqft
$372/mo HOA
What's special
Abundant natural lightComfortable and functional layoutPrivate ensuite bathsWalk-in closetsOak cabinetryPeaceful conservation views
- 153 days |
- 403 |
- 26 |
Zillow last checked:
Listing updated:
Listed by:
Shannon Minsch 813-370-6300,
LPT REALTY, LLC 877-366-2213
Source: Stellar MLS,MLS#: TB8469575
Originating MLS: Orlando Regional

Loading...
Facts & features
Interior
Bedrooms & bathrooms
- Bedrooms: 2
- Bathrooms: 3
- Full bathrooms: 2
- 1/2 bathrooms: 1
Primary bedroom
- Features: Walk-In Closet(s)
- Level: Second
Bedroom 1
- Features: Walk-In Closet(s)
- Level: Second
Primary bathroom
- Level: Second
Bathroom 1
- Level: Second
Bathroom 3
- Level: First
Great room
- Level: First
Kitchen
- Level: First
Heating
- Central
Cooling
- Central Air
Appliances
- Included: Dishwasher, Dryer, Microwave, Range, Refrigerator, Washer
- Laundry: Laundry Closet
Features
- Ceiling Fan(s), Living Room/Dining Room Combo, Open Floorplan, PrimaryBedroom Upstairs, Walk-In Closet(s)
- Flooring: Carpet, Tile, Vinyl
- Doors: Sliding Doors
- Has fireplace: No
Interior area
- Total structure area: 1,260
- Total interior livable area: 1,236 sqft
Video & virtual tour
Property
Features
- Levels: Two
- Stories: 2
Lot
- Size: 1,282 Square Feet
Details
- Parcel number: U28281776P00001200004.0
- Zoning: PD
- Special conditions: None
Construction
Type & style
- Home type: Townhouse
- Property subtype: Townhouse
Materials
- Block, Stucco
- Foundation: Slab
- Roof: Shingle
Condition
- New construction: No
- Year built: 2005
Utilities & green energy
- Sewer: Public Sewer
- Water: Public
- Utilities for property: Cable Available, Electricity Connected, Sewer Connected, Water Connected
Community & HOA
Community
- Features: Buyer Approval Required, Clubhouse, Pool
- Pet fee: $0 monthly
- Subdivision: TOWNHOMES OF BAY PORT COLONY
HOA
- Has HOA: Yes
- Services included: Common Area Taxes, Community Pool, Maintenance Grounds, Pool Maintenance, Water
- HOA fee: $372 monthly
- HOA name: Leland Management/Juliana Young
- HOA phone: 727-451-7907
Location
- Region: Tampa
Financial & listing details
- Price per square foot: $210/sqft
- Tax assessed value: $206,838
- Annual tax amount: $3,895
- Date on market: 2/5/2026
- Cumulative days on market: 387 days
- Listing terms: Cash,Conventional,FHA,VA Loan
- Ownership: Fee Simple
- Total actual rent: 0
- Electric utility on property: Yes
- Road surface type: Asphalt, Paved
Estimated market value
Not available
Estimated sales range
Not available
Not available
Price history
| Date | Event | Price |
|---|---|---|
| 4/3/2026 | Price change | $259,000-2.3%$210/sqft |
Source: | ||
| 2/5/2026 | Listed for sale | $265,000+1.6%$214/sqft |
Source: | ||
| 12/18/2025 | Listing removed | $260,900$211/sqft |
Source: | ||
| 7/16/2025 | Price change | $260,900-1.2%$211/sqft |
Source: | ||
| 7/7/2025 | Price change | $264,100-1.9%$214/sqft |
Source: | ||
| 6/3/2025 | Price change | $269,100-1.8%$218/sqft |
Source: | ||
| 4/25/2025 | Listed for sale | $273,900+9.6%$222/sqft |
Source: | ||
| 12/14/2022 | Sold | $250,000-8.8%$202/sqft |
Source: Public Record Report a problem | ||
| 11/7/2022 | Pending sale | $274,000$222/sqft |
Source: | ||
| 10/31/2022 | Listed for sale | $274,000$222/sqft |
Source: | ||
| 10/4/2022 | Listing removed | -- |
Source: | ||
| 9/15/2022 | Price change | $274,000-2.5%$222/sqft |
Source: | ||
| 8/10/2022 | Listed for sale | $281,000+5.3%$227/sqft |
Source: | ||
| 8/4/2022 | Sold | $266,800+48.2%$216/sqft |
Source: Public Record Report a problem | ||
| 12/19/2005 | Sold | $180,000+19.5%$146/sqft |
Source: Public Record Report a problem | ||
| 7/14/2005 | Sold | $150,600$122/sqft |
Source: Public Record Report a problem | ||
Public tax history
| Year | Property taxes | Tax assessment |
|---|---|---|
| 2025 | $3,804 -2.4% | $206,838 -2.8% |
| 2024 | $3,896 +6.6% | $212,838 +7.3% |
| 2023 | $3,654 +20.7% | $198,308 +31.7% |
| 2022 | $3,029 +11.1% | $150,539 +10% |
| 2021 | $2,725 +3.8% | $136,854 +10% |
| 2020 | $2,627 +7.7% | $124,413 +10% |
| 2019 | $2,438 | $113,103 -5.2% |
| 2018 | $2,438 +5.7% | $119,288 +6.6% |
| 2017 | $2,307 +6.5% | $111,856 +31.6% |
| 2016 | $2,167 +8.8% | $84,976 +10% |
| 2015 | $1,991 +13.4% | $77,251 +10% |
| 2014 | $1,756 | $70,228 +10% |
| 2013 | $1,756 +22% | $63,844 +10% |
| 2012 | $1,439 -8.3% | $58,040 -9% |
| 2011 | $1,570 -3% | $63,757 -4.1% |
| 2010 | $1,618 +26.4% | $66,514 -26.1% |
| 2009 | $1,280 -32.8% | $90,041 -25.4% |
| 2008 | $1,904 -29.9% | $120,622 -17.7% |
| 2007 | $2,717 -16.7% | $146,513 +8.1% |
| 2006 | $3,261 +341.2% | $135,498 +978.7% |
| 2005 | $739 | $12,561 |
| 2004 | -- | $12,561 |
Find assessor info on the county website
Monthly payment
Est. payment$--/mo
Payment breakdown
Explore the cost of this home by adjusting the details. Changes won't be saved.All calculations are estimates and provided by Zillow, Inc. for informational purposes only. Actual amounts may vary.
HOA fees may include property taxes on listings classified as Co-Ops. Contact the listing agent and/or owner for fee details.
Mortgage interest rates are dependent on a number of factors, including credit score, down payment, and repayment length. Interest rate data provided by Zillow Group Marketplace, Inc. as of 1/1/1970 from various mortgage lenders with which we have lead or other similar arrangements; the Estimated Payment is an average of those rates.
See how much you could borrow to make a competitive offer.
Climate risks
Neighborhood: Town 'n' Country
Nearby schools
GreatSchools rating
- 8/10Lowry Elementary SchoolGrades: PK-5Distance: 1.5 mi
- 9/10Farnell Middle SchoolGrades: 6-8Distance: 4.1 mi
- 6/10Alonso High SchoolGrades: 9-12Distance: 0.6 mi
Schools provided by the listing agent
- Elementary: Lowry-HB
- Middle: Farnell-HB
- High: Alonso-HB
Source: Stellar MLS. This data may not be complete. We recommend contacting the local school district to confirm school assignments for this home.
A local agent can set up tours, give advice and negotiate with sellers.
- Florida
- Hillsborough County
- Tampa
- 33635
- Town 'n' Country
- 11622 Declaration Dr