Skip main navigation
Closed
  • $700,000

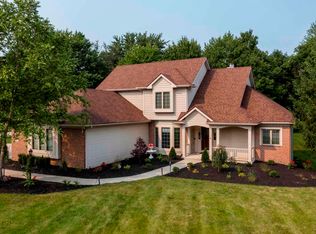
    11622 Eagle Creek Pass, Fort Wayne, IN 46814

    6beds
    5,611sqft
    Single Family Residence
    Built in 1997
    0.9 Acres Lot
    $774,800 Zestimate®
    $--/sqft
    $4,262 Estimated rent

    Home value

    $774,800

    $736,000 - $814,000

    $4,262/mo

    Zestimate® history
    Loading
    Loading...

    Owner options

    List your home for rent

    $4,262/mo

    Rent Zestimate®

    Find your next renter with Zillow Rental Manager. Plus, with online applications, you can quickly screen prospective tenants – for free.

    Learn more

    $4,262/mo

    Rent Zestimate®

    Refinance and save

    $4,120/mo

    Est. payment

    Refinancing to a lower rate could help reduce your monthly payments and save thousands over the life of the loan.

    See today's rates

    $4,120/mo

    Est. payment

    Explore your selling options

    Work with a Zillow partner agent

    Leverage their expertise and Zillow's premium Showcase listings to get your home seen by more buyers.

    Get started

    List with your own agent

    Get your home in front of millions of buyers by listing it on Zillow.

    Learn how to do it

    Sell it yourself

    Take full control of how buyers see your home on Zillow by listing For Sale by Owner (FSBO).

    List your home

    What's special

    Large patioAnderson replacement windowsInvisible dog fenceHearth sitting areaWet barMaster bedroomSpacious bedrooms
    Gorgeous custom-built home situated on a near 1 acre lot in popular Bittersweet Lakes within the Homestead School District! This 2x6 constructed home by Dick Widmer offers over 5,600 sq.ft of living space, 6 Bedrooms, 4.5 Bathrooms and has been extensively updated with a new roof 2023, Anderson replacement windows throughout 2024, steam humidifier 2022, new furnace 2020, new water heaters 2019 & 2020, new sump pump with backup 2023 and new carpet on the main level in 2024! Main level includes a master bedroom and en-suite, a library/office with lovely built-in bookshelves, a formal dining room with tray ceiling, a two-story great room with stunning backyard views, a spacious kitchen with a hearth sitting area that shares a 2-way fireplace with the great room. The open kitchen has spacious granite countertops including a bar height sitting area and stainless-steel appliances. Washer and dryer can stay in the separate and spacious laundry room conveniently located off the kitchen. Two separate staircases (one from the kitchen and a grand from the foyer) grant access to the upper level where you will find the 32 x 12 rec room w/ built-ins, 3 additional bedrooms and 2 Full Baths (one private and the other Jack & Jill style). The finished daylight basement has a wet bar, 2-way fireplace separating a family and rec room, 2 spacious bedrooms, a bonus room perfect for a home gym and a full bathroom. Outside is an entertainer’s paradise with a deck, large patio with built-in gas grill, a private firepit area surrounded by mature trees, beautiful landscaping with lighting, invisible dog fence and a short walk to the community pool, tennis courts and clubhouse. The 3 car sideload garage gives ample space for your vehicles and storage needs. Conveniently located just minutes from Village of Coventry with many shops, restaurants and access to I69. Schedule your showing today!

    Zillow last checked:

    Listing updated:

    Listed by:

    Courtney A Bontempo 260-489-7095,

    North Eastern Group Realty

    Bought with:

    Shannon L Persinger, RB15000770

    RE/MAX Results

    Source: IRMLS,MLS#: 202415255MLS Logo

    Facts & features

    Interior

    Bedrooms & bathrooms
    • Bedrooms: 6
    • Bathrooms: 5
    • Full bathrooms: 4
    • 1/2 bathrooms: 1
    • Main level bedrooms: 1
    Bedroom 1
    • Level: Main
    Bedroom 2
    • Level: Upper
    Dining room
    • Level: Main
    • Area: 180
    • Dimensions: 15 x 12
    Family room
    • Level: Lower
    • Area: 272
    • Dimensions: 17 x 16
    Kitchen
    • Level: Main
    • Area: 320
    • Dimensions: 20 x 16
    Living room
    • Level: Main
    • Area: 380
    • Dimensions: 20 x 19
    Office
    • Level: Main
    • Area: 168
    • Dimensions: 14 x 12
    Heating
    • Natural Gas, Forced Air
    Cooling
    • Central Air
    Appliances
    • Included: Disposal, Range/Oven Hk Up Gas/Elec, Dishwasher, Microwave, Refrigerator, Washer, Gas Cooktop, Dryer-Electric, Oven-Built-In, Gas Water Heater
    • Laundry: Dryer Hook Up Gas/Elec, Main Level, Washer Hookup
    Features
    • 1st Bdrm En Suite, Breakfast Bar, Sound System, Bookcases, Ceiling-9+, Cathedral Ceiling(s), Tray Ceiling(s), Ceiling Fan(s), Walk-In Closet(s), Stone Counters, Crown Molding, Eat-in Kitchen, Entrance Foyer, Soaking Tub, Guest Quarters, Pantry, Double Vanity, Wet Bar, Stand Up Shower, Tub and Separate Shower, Main Level Bedroom Suite, Formal Dining Room, Great Room, Custom Cabinetry
    • Flooring: Hardwood, Carpet, Ceramic Tile
    • Doors: Pocket Doors, Six Panel Doors
    • Basement: Daylight,Full,Finished,Concrete,Sump Pump
    • Attic: Pull Down Stairs,Storage
    • Number of fireplaces: 2
    • Fireplace features: Family Room, Kitchen, Living Room, Recreation Room, Gas Log
    Interior area
    • Total structure area: 6,148
    • Total interior livable area: 5,611 sqft
    • Finished area above ground: 3,777
    • Finished area below ground: 1,834

    Property

    Parking
    • Total spaces: 3
    • Parking features: Attached, Garage Door Opener
    • Attached garage spaces: 3
    Features
    • Levels: Two
    • Stories: 2
    • Patio & porch: Deck, Patio, Porch Covered
    • Exterior features: Fire Pit
    • Pool features: Association
    • Fencing: Invisible
    Lot
    • Size: 0.9 Acres
    • Dimensions: 195X200
    • Features: Level, Few Trees, Landscaped, Near Walking Trail
    Details
    • Parcel number: 021128251008.000075
    • Other equipment: Intercom, Sump Pump+Battery Backup

    Construction

    Type & style
    • Home type: SingleFamily
    • Property subtype: Single Family Residence
    Materials
    • Brick, Cedar
    Condition
    • New construction: No
    • Year built: 1997

    Utilities & green energy

    • Sewer: City
    • Water: City

    Community & HOA

    Community
    • Features: Pool, Tennis Court(s), Sidewalks
    • Subdivision: Bittersweet Lakes
    HOA
    • Has HOA: Yes
    • HOA fee: $700 annually
    Location
    • Region: Fort Wayne

    Financial & listing details

    • Tax assessed value: $718,500
    • Annual tax amount: $6,587
    • Date on market: 6/8/2024
    • Listing terms: Cash,Conventional,VA Loan

    Price history

    DateEventPrice
    6/7/2024Sold$700,000+0.4%
    Source: IRMLS #202415255 Report a problem
    5/4/2024Pending sale$697,500
    Source: IRMLS #202415255 Report a problem
    5/2/2024Listed for sale$697,500+40.5%
    Source: IRMLS #202415255 Report a problem
    2/1/2019Sold$496,500-0.5%$88/sqft
    Source: Agent Provided Report a problem
    9/15/2018Price change$499,000-5%$89/sqft
    Source: Coldwell Banker Roth Wehrly Graber #201840794 Report a problem
    9/8/2018Listed for sale$525,000+6.1%$94/sqft
    Source: Coldwell Banker Roth Wehrly Graber #201840794 Report a problem
    8/18/2016Sold$495,000-1%$88/sqft
    Source: Agent Provided Report a problem
    7/5/2016Pending sale$499,900$89/sqft
    Source: Coldwell Banker Roth Wehrly Graber #201628456 Report a problem
    6/20/2016Listed for sale$499,900+2%$89/sqft
    Source: Coldwell Banker Roth Wehrly Graber #201628456 Report a problem
    6/18/2012Sold$490,000-1.5%$87/sqft
    Source: Agent Provided Report a problem
    4/17/2012Pending sale$497,500$89/sqft
    Source: Mike Thomas Associates/F.C. Tu #201203568 Report a problem
    4/10/2012Price change$497,500-4.3%$89/sqft
    Source: Mike Thomas Associates/F.C. Tu #201203568 Report a problem
    4/3/2012Listed for sale$519,900$93/sqft
    Source: Mike Thomas Associates/F.C. Tu #201203568 Report a problem

    Public tax history

    YearProperty taxesTax assessment
    2025$6,970 +5.8%$718,500 +11.5%
    2024$6,587 +4%$644,600 +5.6%
    2023$6,331 +18.1%$610,500 +5%
    2022$5,361 +2.3%$581,300 +14.3%
    2021$5,243 +6.7%$508,400 +2.6%
    2020$4,915 -0.4%$495,500 +7%
    2019$4,937 +7.4%$463,200 -0.2%
    2018$4,599 +2.6%$464,200 +7.7%
    2017$4,484 +1%$431,000 +3%
    2016$4,442 -1.6%$418,500 -1.3%
    2014$4,512 +2.4%$423,900 +3%
    2013$4,407 -10%$411,700 -9.8%
    2011$4,895 $456,600 +7.5%
    2010-- $424,700 -5.5%
    2007-- $449,500 +9%
    2005-- $412,300
    2004-- $412,300 +67.4%
    2001-- $246,300 +200%
    1999-- $82,100
    Find assessor info on the county website

    Neighborhood: Bittersweet Lakes

    Nearby schools

    GreatSchools rating
    Schools provided by the listing agent
    • Elementary: Lafayette Meadow
    • Middle: Summit
    • High: Homestead
    • District: MSD of Southwest Allen Cnty

    Source: IRMLS. This data may not be complete. We recommend contacting the local school district to confirm school assignments for this home.

    Get pre-qualified for a loan
    At Zillow Home Loans, we can pre-qualify you in as little as 5 minutes with no impact to your credit score.

    An equal housing lender. NMLS #10287.

    Sell for more on Zillow
    Get a Zillow Showcase℠ listing at no additional cost and you could sell for .
    $774,800
    2% more
    +$15,496
    With Zillow Showcase(estimated)
    $790,296