Skip main navigation
Sold for $480,000
  • $480,000

    11622 Glenwood Cir, Northport, AL 35475

    4beds
    2,520sqft
    Single Family Residence
    Built in 2008
    0.34 Acres Lot
    $497,200 Zestimate®
    $190/sqft
    $2,716 Estimated rent

    Home value

    $497,200

    $472,000 - $522,000

    $2,716/mo

    Zestimate® history
    Loading
    Loading...

    Owner options

    List your home for rent

    $2,716/mo

    Rent Zestimate®

    Find your next renter with Zillow Rental Manager. Plus, with online applications, you can quickly screen prospective tenants – for free.

    Learn more

    $2,716/mo

    Rent Zestimate®

    Refinance and save

    $3,098/mo

    Est. payment

    Refinancing to a lower rate could help reduce your monthly payments and save thousands over the life of the loan.

    See today's rates

    $3,098/mo

    Est. payment

    Explore your selling options

    Work with a Zillow partner agent

    Leverage their expertise and Zillow's premium Showcase listings to get your home seen by more buyers.

    Get started

    List with your own agent

    Get your home in front of millions of buyers by listing it on Zillow.

    Learn how to do it

    Sell it yourself

    Take full control of how buyers see your home on Zillow by listing For Sale by Owner (FSBO).

    List your home

    What's special

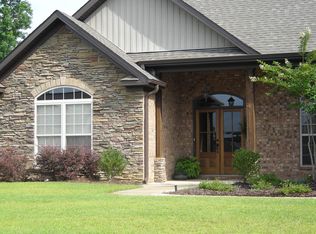
    Welcome home to Forest Glen! Situated on a quiet cul-de-sac, this full brick home showcases four spacious bedrooms, three full bathrooms, and tons of room to spread out! The show-stopper of this home is the stunning backyard with its garden, trees, flower beds, full irrigation system, open patio, covered porch, and exterior storage. Check out the kitchen with its custom cabinets, eat-in bar, breakfast room, sizable pantry and easy access to the formal dining room and laundry room. The large primary suite highlights two walk-in closets, a tile shower, soaking tub, and double sink vanity. Upstairs you will find a massive bonus room, a bedroom, full bathroom and ample closet storage. Don't miss the new paint throughout the downstairs and the extra parking pad out front! Not far from the neighborhood pool, tennis courts, and playground, see why this home in Forest Glen needs to be at the top of your list!

    Zillow last checked:

    Listing updated:

    Listed by:

    Denise Hayes 205-292-6003,

    Corder Real Estate

    Bought with:

    Jonathan Fuller, 112797

    Keller Williams Tuscaloosa

    Source: WAMLS,MLS#: 163459MLS Logo

    Facts & features

    Interior

    Bedrooms & bathrooms
    • Bedrooms: 4
    • Bathrooms: 3
    • Full bathrooms: 3
    Primary bedroom
    • Description: Hardwood,Painted,Sheetrock
    • Level: First
    Bedroom
    • Description: Carpet,Painted,Sheetrock
    • Level: First
    Bedroom
    • Description: Carpet,Painted,Sheetrock
    • Level: First
    Bedroom
    • Description: Carpet,Painted,Sheetrock
    • Level: Second
    Bathroom
    • Description: Ceramic Tile,Painted,Sheetrock
    • Level: First
    Bathroom
    • Description: Ceramic Tile,Painted,Sheetrock
    • Level: First
    Bathroom
    • Description: Ceramic Tile,Painted,Sheetrock
    • Level: Second
    Bonus room
    • Description: Carpet,Painted,Sheetrock
    • Level: Second
    Breakfast room nook
    • Description: Ceramic Tile,Painted,Sheetrock
    • Level: First
    Dining room
    • Description: Hardwood,Painted,Sheetrock
    • Level: First
    Family room
    • Description: Hardwood,Painted,Sheetrock
    • Level: First
    Kitchen
    • Description: Ceramic Tile,Painted,Sheetrock
    • Level: First
    Laundry
    • Description: Ceramic Tile,Painted,Sheetrock
    • Level: First
    Heating
    • Dual System, Multiple Heating Units
    Cooling
    • Dual, 2 Units
    Appliances
    • Included: Double Oven, Dishwasher, Electric Oven, Electric Range, Disposal, Gas Water Heater, Microwave, Refrigerator, Tankless Water Heater
    • Laundry: Inside, Main Level, Laundry Room
    Features
    • Breakfast Bar, Breakfast Area, Ceiling Fan(s), Separate/Formal Dining Room, Granite Counters, Kitchen Island, Open Concept, Pantry, Solid Surface Counters, Cable TV, Walk-In Closet(s), Window Treatments
    • Flooring: Hardwood
    • Windows: Blinds, Drapes, Plantation Shutters
    • Has basement: No
    • Has fireplace: Yes
    • Fireplace features: Gas Log, Family/Living/Great Room
    Interior area
    • Total structure area: 2,520
    • Total interior livable area: 2,520 sqft

    Property

    Parking
    • Total spaces: 2
    • Parking features: Attached, Concrete, Driveway, Garage, Two Car Garage, Garage Door Opener
    • Attached garage spaces: 2
    Features
    • Levels: One and One Half
    • Patio & porch: Covered, Open, Patio, Porch
    • Exterior features: Rain Gutters, Sprinkler/Irrigation
    • Pool features: Community, Pool, Association
    • Fencing: Wood
    Lot
    • Size: 0.34 Acres
    • Dimensions: 138 x 104 x 148 x 105
    • Features: Cul-De-Sac
    Details
    • Parcel number: 2005150007060.169

    Construction

    Type & style
    • Home type: SingleFamily
    • Architectural style: Other
    • Property subtype: Single Family Residence
    Materials
    • Brick
    • Roof: Composition,Shingle
    Condition
    • Resale
    • Year built: 2008

    Utilities & green energy

    • Water: Public
    • Utilities for property: Cable Available

    Community & HOA

    Community
    • Features: Gutter(s), Pool
    • Security: Security System, Smoke Detector(s)
    • Subdivision: Forest Glen
    HOA
    • Amenities included: Playground, Pool, Tennis Court(s)
    • HOA fee: $350 annually
    Location
    • Region: Northport

    Financial & listing details

    • Price per square foot: $190/sqft
    • Tax assessed value: $476,700
    • Annual tax amount: $1,456
    • Date on market: 7/2/2024
    • Cumulative days on market: 88 days
    • Listing terms: Cash,Conventional,FHA,VA Loan
    • Road surface type: Paved

    Price history

    DateEventPrice
    10/30/2024Sold$480,000+3.2%$190/sqft
    Source: WAMLS #163459 Report a problem
    9/27/2024Pending sale$465,000$185/sqft
    Source: WAMLS #163459 Report a problem
    8/20/2024Price change$465,000-1.1%$185/sqft
    Source: WAMLS #163459 Report a problem
    7/2/2024Listed for sale$470,000+50.6%$187/sqft
    Source: WAMLS #163459 Report a problem
    6/16/2016Sold$312,000-2.5%$124/sqft
    Source: WAMLS #105817 Report a problem
    4/13/2016Listed for sale$320,000+8.5%$127/sqft
    Source: PRUDENTIAL PRITCHETT-MOORE REALTY #105817 Report a problem
    5/15/2012Sold$295,000+0.7%$117/sqft
    Source: WAMLS #86240 Report a problem
    9/12/2008Sold$292,880$116/sqft
    Source: Public Record Report a problem

    Public tax history

    YearProperty taxesTax assessment
    2025$1,675 +7.2%$44,740 +7%
    2024$1,563 +7.4%$41,820 +7.1%
    2023$1,456 -0.5%$39,030
    2022$1,463 +8.4%--
    2021$1,350 +10.7%--
    2020$1,220 -1.8%$32,900 -1.7%
    2019$1,242 $33,480 +0%
    2018$1,242 $33,470
    2017$1,242 +16.8%--
    2016$1,063 -1.6%--
    2015$1,081 --
    2014$1,081 +2.5%$28,620
    2013$1,055 -2.2%--
    2012$1,079 --
    2011$1,079 --
    2010$1,079 -17.7%--
    2009$1,311 --
    Find assessor info on the county website

    Neighborhood: 35475

    Nearby schools

    GreatSchools rating
    Schools provided by the listing agent
    • Elementary: Huntington
    • Middle: Echols
    • High: Tuscaloosa County

    Source: WAMLS. This data may not be complete. We recommend contacting the local school district to confirm school assignments for this home.

    Get pre-qualified for a loan
    At Zillow Home Loans, we can pre-qualify you in as little as 5 minutes with no impact to your credit score.

    An equal housing lender. NMLS #10287.