Skip main navigation
Sold for $239,999
  • $239,999

    11622 GROVEWOOD AVENUE, THONOTOSASSA, FL 33592

    3beds
    1,485sqft
    Manufactured Home, Single Family Residence
    Built in 1991
    0.45 Acres Lot
    $-- Zestimate®
    $162/sqft
    $2,299 Estimated rent

    Home value

    Not available

    Estimated sales range

    Not available

    $2,299/mo

    Zestimate® history
    Loading
    Loading...

    Owner options

    List your home for rent

    $2,299/mo

    Rent Zestimate®

    Find your next renter with Zillow Rental Manager. Plus, with online applications, you can quickly screen prospective tenants – for free.

    Learn more

    $2,299/mo

    Rent Zestimate®

    Refinance and save

    $1,735/mo

    Est. payment

    Refinancing to a lower rate could help reduce your monthly payments and save thousands over the life of the loan.

    See today's rates

    $1,735/mo

    Est. payment

    Explore your selling options

    Work with a Zillow partner agent

    Leverage their expertise and Zillow's premium Showcase listings to get your home seen by more buyers.

    Get started

    List with your own agent

    Get your home in front of millions of buyers by listing it on Zillow.

    Learn how to do it

    Sell it yourself

    Take full control of how buyers see your home on Zillow by listing For Sale by Owner (FSBO).

    List your home

    What's special

    Fenced propertyCompletely refreshed interiorTinted windowsOpen parking padSoaking tubSeparate showerLinen closet
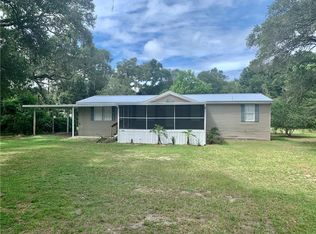
    MOVE-IN READY, furnished 3-bed, 2-bath home on a 0.45-acre lot with NO HOA or CDD! This FENCED property features covered parking for up to three vehicles, a workshop shed with electric, a second storage shed, and an open parking pad - plenty of space for all your parking and storage needs. NEWER hot water heater (2023), TINTED WINDOWS, a spacious COVERED/SCREENED PORCH with concrete floor, and a COMPLETELY REFRESHED INTERIOR! Find BAMBOO FLOORING in the great room, TILE in all wet areas, and lush carpet in the bedrooms. The side door opens into a large mudroom with interior laundry, including a NEWER washing machine (2023). The galley-style kitchen provides ample countertop and cabinet space, and leads into the combined Living/Dining great room. The Primary Suite is equipped with a deep WALK-IN CLOSET and a spacious EN-SUITE BATHROOM complete with SEPARATE VANITIES, a linen closet, a SOAKING TUB, and SEPARATE SHOWER. Positioned on the opposite side of this SPLIT-BEDROOM layout are the two secondary bedrooms, each with their own WALK-IN CLOSETS, and the well-appointed secondary bathroom with its single-sink vanity and tub/shower combination. This home has been meticulously cared for and is truly something special. It's a perfect blend of rural seclusion without sacrificing access to the dining and entertainment amenities of Tampa, Brandon, and beyond. Schedule your showing today and see for yourself what makes this home and property so unique!

    Zillow last checked:

    Listing updated:

    Listed by:

    Cathy Griggs 813-392-9166,

    KELLER WILLIAMS SOUTH SHORE 813-641-8300

    Bought with:

    Natalie Osorio, 3614775

    VITA LUXURY REALTY LLC

    Source: Stellar MLS,MLS#: TB8454694MLS LogoOriginating MLS: Suncoast Tampa

    Facts & features

    Interior

    Bedrooms & bathrooms
    • Bedrooms: 3
    • Bathrooms: 2
    • Full bathrooms: 2
    Primary bedroom
    • Features: Ceiling Fan(s), En Suite Bathroom, Walk-In Closet(s)
    • Level: First
    • Area: 195 Square Feet
    • Dimensions: 13x15
    Bedroom 2
    • Features: Ceiling Fan(s), Walk-In Closet(s)
    • Level: First
    • Area: 156 Square Feet
    • Dimensions: 12x13
    Bedroom 3
    • Features: Walk-In Closet(s)
    • Level: First
    • Area: 143 Square Feet
    • Dimensions: 11x13
    Primary bathroom
    • Features: Split Vanities, Tub with Separate Shower Stall, Linen Closet
    • Level: First
    • Area: 117 Square Feet
    • Dimensions: 9x13
    Bathroom 2
    • Features: Single Vanity, Tub With Shower
    • Level: First
    • Area: 40 Square Feet
    • Dimensions: 5x8
    Balcony porch lanai
    • Features: Ceiling Fan(s)
    • Level: First
    • Area: 372 Square Feet
    • Dimensions: 12x31
    Dining room
    • Features: Ceiling Fan(s)
    • Level: First
    • Area: 128 Square Feet
    • Dimensions: 8x16
    Foyer
    • Level: First
    • Area: 100 Square Feet
    • Dimensions: 10x10
    Kitchen
    • Features: Pantry
    • Level: First
    • Area: 117 Square Feet
    • Dimensions: 9x13
    Laundry
    • Level: First
    • Area: 24 Square Feet
    • Dimensions: 3x8
    Living room
    • Features: Ceiling Fan(s)
    • Level: First
    • Area: 224 Square Feet
    • Dimensions: 14x16
    Heating
    • Central
    Cooling
    • Central Air
    Appliances
    • Included: Dryer, Electric Water Heater, Microwave, Range, Refrigerator, Washer
    • Laundry: Inside
    Features
    • Ceiling Fan(s), Living Room/Dining Room Combo, Split Bedroom, Thermostat, Walk-In Closet(s)
    • Flooring: Bamboo, Carpet, Tile
    • Windows: Blinds, Drapes, Tinted Windows, Window Treatments
    • Has fireplace: No
    Interior area
    • Total structure area: 1,600
    • Total interior livable area: 1,485 sqft

    Property

    Parking
    • Total spaces: 3
    • Parking features: Covered, Off Street, Open, Parking Pad
    • Carport spaces: 3
    • Has uncovered spaces: Yes
    Features
    • Levels: One
    • Stories: 1
    • Patio & porch: Covered, Front Porch, Screened
    • Exterior features: Lighting, Private Mailbox, Storage
    Lot
    • Size: 0.45 Acres
    • Features: In County, Level
    • Residential vegetation: Oak Trees
    Details
    • Additional structures: Shed(s)
    • Parcel number: U102820ZZZ00000201880.0
    • Zoning: RSC-6
    • Special conditions: None

    Construction

    Type & style
    • Home type: MobileManufactured
    • Property subtype: Manufactured Home, Single Family Residence
    Materials
    • Wood Frame
    • Foundation: Crawlspace
    • Roof: Shingle
    Condition
    • New construction: No
    • Year built: 1991

    Utilities & green energy

    • Sewer: Septic Tank
    • Water: Well
    • Utilities for property: Electricity Connected

    Community & HOA

    Community
    • Pet fee: $0 monthly
    • Subdivision: HAZEN COURT
    HOA
    • Has HOA: No
    Location
    • Region: Thonotosassa

    Financial & listing details

    • Price per square foot: $162/sqft
    • Tax assessed value: $52,869
    • Annual tax amount: $1,032
    • Date on market: 12/8/2025
    • Cumulative days on market: 7 days
    • Listing terms: Cash,Conventional,FHA,VA Loan
    • Ownership: Fee Simple
    • Total actual rent: 0
    • Electric utility on property: Yes
    • Road surface type: Paved, Asphalt
    • Body type: Double Wide

    Price history

    DateEventPrice
    2/25/2026Sold$239,999+6.7%$162/sqft
    Source: Stellar MLS #TB8454694 Report a problem
    12/16/2025Pending sale$225,000$152/sqft
    Source: Stellar MLS #TB8454694 Report a problem
    12/8/2025Listed for sale$225,000+800%$152/sqft
    Source: Stellar MLS #TB8454694 Report a problem
    5/29/2015Sold$25,000-54.5%$17/sqft
    Source: Stellar MLS #T2711981 Report a problem
    3/26/2015Pending sale$54,900$37/sqft
    Source: GOLD TEAM REALTY INC #T2711981 Report a problem
    3/26/2015Listed for sale$54,900$37/sqft
    Source: GOLD TEAM REALTY INC #T2711981 Report a problem
    10/31/2014Listing removed$54,900$37/sqft
    Source: Gold Team Realty, Inc. #T2711981 Report a problem
    10/29/2014Price change$54,900+149.5%$37/sqft
    Source: Gold Team Realty, Inc. #T2711981 Report a problem
    10/22/2014Price change$22,000-12%$15/sqft
    Source: HomeSearch.com Realty Services Inc #T2711981 Report a problem
    10/17/2014Price change$25,000-58.3%$17/sqft
    Source: HomeSearch.com Realty Services Inc #T2711981 Report a problem
    10/15/2014Price change$59,900+139.6%$40/sqft
    Source: Gold Team Realty, Inc. #T2711981 Report a problem
    8/28/2014Price change$25,000-58.3%$17/sqft
    Source: HomeSearch.com Realty Services Inc #T2711981 Report a problem
    8/16/2014Listed for sale$59,900$40/sqft
    Source: Gold Team Realty, Inc. #T2711981 Report a problem

    Public tax history

    YearProperty taxesTax assessment
    2018$675 +2.9%$46,921 +0.5%
    2017$656 +2.6%$46,683 +3.7%
    2016$640 +3.2%$45,011 +6.5%
    2015$620 +1.6%$42,274 -4.9%
    2014$610 $44,458 -7%
    2013$610 -18.1%$47,788 -4.9%
    2012$745 -8.6%$50,274 -14.9%
    2011$815 -2.5%$59,044 -5.8%
    2010$836 -3.2%$62,661 -6.2%
    2009$864 +1.1%$66,803 +0.1%
    2008$854 -14.5%$66,736 +3%
    2007$999 -2%$64,792 +2.5%
    2006$1,019 +9.2%$63,212 +8.6%
    2005$934 $58,204 +3%
    2004-- $56,509 +1.9%
    2003-- $55,455 +2.4%
    2002-- $54,155 -2%
    2001-- $55,255 +13.5%
    2000$476 $48,678
    Find assessor info on the county website

    Neighborhood: 33592

    Nearby schools

    GreatSchools rating