Skip main navigation
Off market
  • $574,500

    11622 Kearney Way, Thornton, CO 80233

    3beds
    3baths
    3,136sqft
    SingleFamily
    Built in 2005
    6,534 Square Feet Lot
    $574,500 Zestimate®
    $183/sqft
    $3,036 Estimated rent

    Home value

    $574,500

    $546,000 - $603,000

    $3,036/mo

    Zestimate® history
    Loading
    Loading...

    Owner options

    List your home for rent

    $3,036/mo

    Rent Zestimate®

    Find your next renter with Zillow Rental Manager. Plus, with online applications, you can quickly screen prospective tenants – for free.

    Learn more

    $3,036/mo

    Rent Zestimate®

    Refinance and save

    $3,423/mo

    Est. payment

    Refinancing to a lower rate could help reduce your monthly payments and save thousands over the life of the loan.

    See today's rates

    $3,423/mo

    Est. payment

    Explore your selling options

    Work with a Zillow partner agent

    Leverage their expertise and Zillow's premium Showcase listings to get your home seen by more buyers.

    Get started

    List with your own agent

    Get your home in front of millions of buyers by listing it on Zillow.

    Learn how to do it

    Sell it yourself

    Take full control of how buyers see your home on Zillow by listing For Sale by Owner (FSBO).

    List your home

    What's special

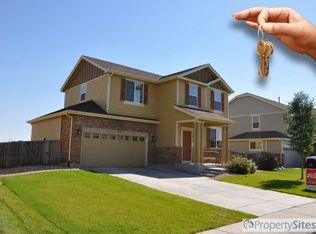
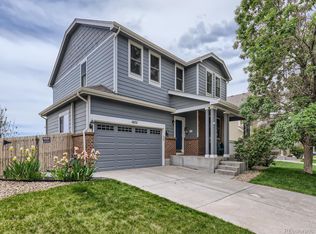
    What a great find*Meticulously maintained*This home shines*Main Floor: formal living room and dining room*Good size family room w/pellet stove*Open kitchen w/newer stainless steel appliances*Doggy door for Fido*Expansive Trex deck w/pergola*Beautiful fenced yard backing to Open Space*2nd floor: 3 bedrooms plus Loft*Loft can be easily converted to 4th bedroom*Vaulted Master suite w/2 walk-in closets and 5 piece Master bath*2 additional spacious bedrooms*Separate laundry room*Basement: full open basement waiting for your custom finish*3 car tandem garage*Exterior painted 2 years ago*Quick possession***Showings start Friday 5/4/2018*GO and SHOW*All offers due by Sunday 5/6/2018 by 6:00 PM*No escalations, Highest and Best only*Please make sure the Lender Letter states the Buyer is DU Approved* Seller to review offers and respond by Monday 5/7/2018***

    This property is off market, which means it's not currently listed for sale or rent on Zillow. This may be different from what's available on other websites or public sources.

    Facts & features

    Interior

    Bedrooms & bathrooms
    • Bedrooms: 3
    • Bathrooms: 3
    Heating
    • Forced air, Gas, Wood / Pellet
    Cooling
    • Central
    Appliances
    • Included: Dishwasher, Dryer, Garbage disposal, Microwave, Range / Oven, Refrigerator, Washer
    Features
    • Eating Space / Kitchen, Open Floor Plan, Five Piece Bath, Master Bath, Master Suite, Window Coverings, Smoke Free
    • Flooring: Tile, Carpet, Hardwood
    • Basement: Finished
    • Has fireplace: Yes
    Interior area
    • Total interior livable area: 3,136 sqft

    Property

    Parking
    • Parking features: Garage - Attached
    Features
    • Exterior features: Stucco
    Lot
    • Size: 6,534 sqft
    Details
    • Parcel number: 0172105314003

    Construction

    Type & style
    • Home type: SingleFamily
    Materials
    • Frame
    • Roof: Composition
    Condition
    • Year built: 2005

    Utilities & green energy

    • Sewer: Public
    • Water: Public

    Community & neighborhood

    Location
    • Region: Thornton

    HOA & financial

    HOA
    • Has HOA: Yes
    • HOA fee: $50 monthly
    • Services included: Common Area Grounds Maintenance

    Other

    Other facts
    • Cooling: Ceiling Fan
    • Exterior Features: Fence, Yard, Dog Run, Gutters
    • Property Type: Residential
    • Structural Style: 2 Story
    • Heating: Stove
    • School District: Adams 12 5 Star Schl
    • Construction Methods: Frame
    • Interior Features: Eating Space / Kitchen, Open Floor Plan, Five Piece Bath, Master Bath, Master Suite, Window Coverings, Smoke Free
    • Kitchen Appliances: Smoke Alarm, Self-Cleaning Oven
    • Site Features: Adjacent to Open Space, Adjacent to Greenbelt
    • Sewer: Public
    • Water Source: Public
    • Association Fee Frequency: Monthly
    • Construction Materials: Cement Board, Stone
    • Laundry Availability: W/D Hookups in Unit, Washer/Dryer Included
    • Association Fee Includes: Common Area Grounds Maintenance
    • Roof: Architectural Shingles
    • Partial Ownership Type: Not Applicable
    • MLS: REcolorado

    Price history

    DateEventPrice
    6/11/2018Sold$430,000+2.5%$137/sqft
    Source: Public Record Report a problem
    5/7/2018Pending sale$419,500$134/sqft
    Source: Colorado Flat Fee Realty Inc #2149844 Report a problem
    5/1/2018Listed for sale$419,500+61.3%$134/sqft
    Source: Colorado Flat Fee Realty Inc #2149844 Report a problem
    10/11/2012Sold$260,000-1.9%$83/sqft
    Source: Public Record Report a problem
    6/18/2012Price change$265,000-1.9%$85/sqft
    Source: North Realty LLC dba Keller Williams Preferred Realty #1114614 Report a problem
    2/4/2012Listed for sale$270,000-4.8%$86/sqft
    Source: North Realty LLC dba Keller Williams Preferred Realty #1064684 Report a problem
    5/15/2006Sold$283,500+17.1%$90/sqft
    Source: Public Record Report a problem
    9/30/2005Sold$242,166+22.9%$77/sqft
    Source: Public Record Report a problem
    9/17/2002Sold$197,093$63/sqft
    Source: Public Record Report a problem

    Public tax history

    YearProperty taxesTax assessment
    2025$4,286 +1%$37,940 -15.9%
    2024$4,242 +18.7%$45,120
    2023$3,572 +1%$45,120 +40.9%
    2022$3,535 $32,020 +1.5%
    2021-- $31,550 +4.2%
    2020$3,409 $30,280 -0.2%
    2019$3,409 +14.3%$30,330 +18.4%
    2018$2,983 $25,610
    2017$2,983 $25,610 +15.6%
    2016-- $22,160
    2015$2,412 $22,160 +16.1%
    2014-- $19,090
    2013-- $19,090 -5.9%
    2012-- $20,290
    2011-- $20,290 +2.4%
    2010-- $19,820
    2009-- $19,820 -5%
    2008-- $20,860
    2007-- $20,860 +5.4%
    2006-- $19,790 +87.8%
    2005-- $10,540 +6.3%
    2004-- $9,920 +320.3%
    2003$171 $2,360

    Find assessor info on the county website

    Neighborhood: 80233

    Nearby schools

    GreatSchools rating
    Schools provided by the listing agent
    • Elementary: Glacier Peak
    • Middle: Shadow Ridge
    • High: Thornton
    • District: Adams 12 5 Star Schl

    Source: The MLS. This data may not be complete. We recommend contacting the local school district to confirm school assignments for this home.

    Get a cash offer in 3 minutes
    Find out how much your home could sell for in as little as 3 minutes with a no-obligation cash offer.
    Estimated market value
    $574,500
    Get a cash offer in 3 minutes
    Find out how much your home could sell for in as little as 3 minutes with a no-obligation cash offer.
    Estimated market value
    $574,500