Skip main navigation
Sold for $660,000
  • Listing Provided by: Pinnacle Real Estate Group
    Bought with: CENTURY 2000 REAL ESTATE CORP
    $660,000

    11622 Lambert Ave #5, El Monte, CA 91732

    3beds
    1,438sqft
    Condominium
    Built in 1986
    -- sqft lot
    $732,300 Zestimate®
    $459/sqft
    $3,583 Estimated rent

    Home value

    $732,300

    $688,000 - $776,000

    $3,583/mo

    Zestimate® history
    Loading
    Loading...

    Owner options

    List your home for rent

    $3,583/mo

    Rent Zestimate®

    Find your next renter with Zillow Rental Manager. Plus, with online applications, you can quickly screen prospective tenants – for free.

    Learn more

    $3,583/mo

    Rent Zestimate®

    Refinance and save

    $4,499/mo

    Est. payment

    Refinancing to a lower rate could help reduce your monthly payments and save thousands over the life of the loan.

    See today's rates

    $4,499/mo

    Est. payment

    Explore your selling options

    Work with a Zillow partner agent

    Leverage their expertise and Zillow's premium Showcase listings to get your home seen by more buyers.

    Get started

    List with your own agent

    Get your home in front of millions of buyers by listing it on Zillow.

    Learn how to do it

    Sell it yourself

    Take full control of how buyers see your home on Zillow by listing For Sale by Owner (FSBO).

    List your home

    What's special

    Close to restaurantsEnsuite bathroomsDinning roomPerfect floor planMaster bedroom
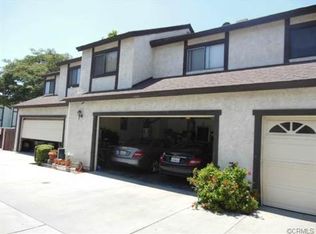
    Fully Remodeled 2 Stories Townhome located in the heart of El Monte, Close to everything. It's situated on a security gate community. This house features 3 bedrooms and 2.5 bathrooms. First floor includes a two-car-garage with direct house access, living room, dinning room, kitchen and a half bathroom. All the bedrooms are on second floor. Master bedroom has ensuite bathrooms. Perfect floor plan makes this home airy and bright. The ideal spatial planning offers this house more comfort and convenience. Transportation and life are extremely convenience! Close to restaurants, freeways, banks... Providing you and your family with convenience and a high quality of life.

    Zillow last checked:

    Listing updated:

    Listing Provided by:

    ANNE LUONG DRE #01747782 626-888-9808,

    Pinnacle Real Estate Group

    Bought with:

    VINCENT TRINH, DRE #01134367

    CENTURY 2000 REAL ESTATE CORP

    Source: CRMLS,MLS#: WS23164925MLS LogoOriginating MLS: California Regional MLS

    Facts & features

    Interior

    Bedrooms & bathrooms
    • Bedrooms: 3
    • Bathrooms: 3
    • Full bathrooms: 2
    • 1/2 bathrooms: 1
    • Main level bathrooms: 1
    Primary bedroom
    • Features: Primary Suite
    Bedroom
    • Features: All Bedrooms Up
    Bathroom
    • Features: Bathtub, Quartz Counters
    Heating
    • Central
    Cooling
    • Central Air
    Appliances
    • Included: Dishwasher, Free-Standing Range, Disposal, Microwave
    • Laundry: In Garage
    Features
    • Separate/Formal Dining Room, Quartz Counters, Recessed Lighting, All Bedrooms Up, Primary Suite
    • Doors: French Doors
    • Windows: Double Pane Windows, Screens
    • Has fireplace: Yes
    • Fireplace features: Living Room
    • Common walls with other units/homes: 1 Common Wall
    Interior area
    • Total interior livable area: 1,438 sqft

    Property

    Parking
    • Total spaces: 2
    • Parking features: Concrete, Direct Access, Garage, Garage Door Opener, Garage Faces Rear, Side By Side
    • Attached garage spaces: 2
    Features
    • Levels: Two
    • Stories: 2
    • Entry location: front
    • Pool features: None
    • Spa features: None
    • Has view: Yes
    • View description: None
    Lot
    • Size: 1.15 Acres
    • Features: 11-15 Units/Acre, Front Yard
    Details
    • Parcel number: 8548012056
    • Zoning: EMR4*
    • Special conditions: Standard

    Construction

    Type & style
    • Home type: Condo
    • Property subtype: Condominium
    • Attached to another structure: Yes
    Materials
    • Foundation: Slab
    • Roof: Shingle
    Condition
    • Updated/Remodeled,Turnkey
    • New construction: No
    • Year built: 1986

    Utilities & green energy

    • Electric: Standard
    • Sewer: Public Sewer
    • Water: Public
    • Utilities for property: Cable Available, Electricity Connected, Natural Gas Connected, Sewer Connected, Water Connected

    Community & neighborhood

    Security
    • Security features: Carbon Monoxide Detector(s), Security Gate, Gated Community, Smoke Detector(s)
    Community
    • Community features: Curbs, Park, Street Lights, Sidewalks, Gated
    Location
    • Region: El Monte

    HOA & financial

    HOA
    • Has HOA: Yes
    • HOA fee: $320 monthly
    • Amenities included: Maintenance Grounds, Trash, Water
    • Services included: Sewer
    • Association name: Cambridge Court
    • Association phone: 626-821-5208

    Other

    Other facts
    • Listing terms: Cash to New Loan
    • Road surface type: Paved

    Price history

    DateEventPrice
    10/18/2023Sold$660,000+120%$459/sqft
    Source: CRMLS #WS23164925 Report a problem
    10/13/2016Listing removed--
    Source: Auction.com Report a problem
    2/29/2016Pending sale$300,000$209/sqft
    Source: RE/MAX TIME REALTY #IV16041520 Report a problem
    2/29/2016Listed for sale$300,000$209/sqft
    Source: RE/MAX TIME REALTY #IV16041520 Report a problem

    Public tax history

    Tax history is unavailable.

    Neighborhood: Norwood Cherrylee

    Nearby schools

    GreatSchools rating
    Get a cash offer in 3 minutes
    Find out how much your home could sell for in as little as 3 minutes with a no-obligation cash offer.
    Estimated market value
    $732,300
    Get a cash offer in 3 minutes
    Find out how much your home could sell for in as little as 3 minutes with a no-obligation cash offer.
    Estimated market value
    $732,300