Built in 2018 by Songbird Homes, this beautifully designed 3-bedroom, 2-bathroom residence offers 1,644 square feet of low-maintenance, high-end living. Located just minutes from the charming shops and boutiques of Felida, this home blends comfort, quality, and convenience. Discover soaring vaulted ceilings in the great room, creating an open and airy feel. The stylish kitchen features quartz countertops, a spacious island with seating, stainless steel appliances, and upgraded light fixtures—perfect for entertaining or everyday living. Relax in the cozy great room by the electric fireplace and enjoy the upgraded window treatments throughout the home. The primary suite includes a luxurious curbless, fully tiled shower for a spa-like experience. Other highlights include high energy efficiency,a sizable laundry room, big windows and natural light, and a one-level plan for easy living. Enjoy the peace of mind of a gated community and the ease of a low-maintenance lifestyle in this like-new home.
Sold
$530,000
11622 NW 30th Ct, Vancouver, WA 98685
3beds
1,644sqft
Residential
Built in 2018
3,484 Square Feet Lot
$499,100 Zestimate®
$322/sqft
$2,664 Estimated rent
Home value
$499,100
$474,000 - $524,000
$2,664/mo
Zestimate® history
Owner options
List your home for rent
$2,664/mo
Rent Zestimate®
Find your next renter with Zillow Rental Manager. Plus, with online applications, you can quickly screen prospective tenants – for free.
$2,664/mo
Rent Zestimate®
Refinance and save
$3,488/mo
Est. payment
Refinancing to a lower rate could help reduce your monthly payments and save thousands over the life of the loan.
$3,488/mo
Est. payment
Explore your selling options
Work with a Zillow partner agent
Leverage their expertise and Zillow's premium Showcase listings to get your home seen by more buyers.
Get startedList with your own agent
Get your home in front of millions of buyers by listing it on Zillow.
Learn how to do itSell it yourself
Take full control of how buyers see your home on Zillow by listing For Sale by Owner (FSBO).
List your homeWhat's special
Electric fireplaceStylish kitchenUpgraded window treatmentsSpacious island with seatingCozy great roomUpgraded light fixturesVaulted ceilings
Zillow last checked:
Listing updated:
Listed by:
Hannah Dubyne wacontracts@therealbrokerage.com,
Real Broker LLC,
Skyla Colvin 564-208-2082,
Real Broker LLC
Bought with:
Carol Murray, 25418
Coldwell Banker Bain
Source: RMLS (OR),MLS#: 570707401
Facts & features
Interior
Bedrooms & bathrooms
- Bedrooms: 3
- Bathrooms: 2
- Full bathrooms: 2
- Main level bathrooms: 2
Rooms
- Room types: Utility Room, Bedroom 2, Bedroom 3, Dining Room, Family Room, Kitchen, Living Room, Primary Bedroom
Primary bedroom
- Features: Bathroom, Ensuite, Walkin Closet, Walkin Shower, Wallto Wall Carpet
- Level: Main
Bedroom 2
- Features: Closet, Wallto Wall Carpet
- Level: Main
Bedroom 3
- Features: Closet, Wallto Wall Carpet
- Level: Main
Dining room
- Features: Living Room Dining Room Combo
- Level: Main
Kitchen
- Features: Dishwasher, Eat Bar, Island, Microwave, Pantry, Builtin Oven, Free Standing Refrigerator, Quartz
- Level: Main
Living room
- Features: Fireplace, Great Room, Living Room Dining Room Combo, Patio, Sliding Doors, Vaulted Ceiling
- Level: Main
Heating
- Heat Pump, Fireplace(s)
Cooling
- Heat Pump
Appliances
- Included: Built In Oven, Built-In Range, Dishwasher, Disposal, Microwave, Range Hood, Stainless Steel Appliance(s), Washer/Dryer, Free-Standing Refrigerator, Electric Water Heater
- Laundry: Laundry Room
Features
- High Ceilings, Quartz, Vaulted Ceiling(s), Built-in Features, Closet, Living Room Dining Room Combo, Eat Bar, Kitchen Island, Pantry, Great Room, Bathroom, Walk-In Closet(s), Walkin Shower
- Flooring: Wall to Wall Carpet
- Doors: Sliding Doors
- Windows: Double Pane Windows, Vinyl Frames
- Basement: Crawl Space
- Number of fireplaces: 1
- Fireplace features: Electric
- Common walls with other units/homes: 1 Common Wall
Interior area
- Total structure area: 1,644
- Total interior livable area: 1,644 sqft
Property
Parking
- Total spaces: 2
- Parking features: Attached
- Attached garage spaces: 2
Accessibility
- Accessibility features: Garage On Main, Ground Level, Minimal Steps, One Level, Rollin Shower, Utility Room On Main, Walkin Shower, Accessibility
Features
- Levels: One
- Stories: 1
- Patio & porch: Patio
- Fencing: Fenced
Lot
- Size: 3,484 Square Feet
- Features: Gated, Level, SqFt 3000 to 4999
Details
- Parcel number: 986040211
Construction
Type & style
- Home type: SingleFamily
- Property subtype: Residential
- Attached to another structure: Yes
Materials
- Cement Siding, Stone
- Roof: Composition
Condition
- Resale
- New construction: No
- Year built: 2018
Utilities & green energy
- Sewer: Public Sewer
- Water: Public
- Utilities for property: Cable Connected
Community & HOA
Community
- Security: Sidewalk
HOA
- Has HOA: Yes
- Amenities included: Front Yard Landscaping
- HOA fee: $75 monthly
Location
- Region: Vancouver
Financial & listing details
- Price per square foot: $322/sqft
- Tax assessed value: $439,702
- Annual tax amount: $4,000
- Date on market: 6/9/2025
- Cumulative days on market: 7 days
- Listing terms: Cash,Conventional,FHA,VA Loan
- Road surface type: Paved
Price history
| Date | Event | Price |
|---|---|---|
| 7/14/2025 | Sold | $530,000+1%$322/sqft |
Source:  RMLS (OR) #570707401 Report a problem RMLS (OR) #570707401 Report a problem | ||
| 6/16/2025 | Pending sale | $525,000$319/sqft |
Source: RMLS (OR) #570707401 Report a problem | ||
| 6/9/2025 | Listed for sale | $525,000+35.6%$319/sqft |
Source: RMLS (OR) #570707401 Report a problem | ||
| 3/15/2019 | Sold | $387,041$235/sqft |
Source: Public Record Report a problem | ||
Public tax history
| Year | Property taxes | Tax assessment |
|---|---|---|
| 2025 | $4,681 +11.3% | $439,702 +13.6% |
| 2024 | $4,206 +5.1% | $387,002 -2.9% |
| 2023 | $4,001 -11.4% | $398,568 -0.1% |
| 2022 | $4,513 +10.5% | $398,866 -0.2% |
| 2021 | $4,085 +10.2% | $399,552 +18.1% |
| 2020 | $3,705 | $338,240 +4.1% |
| 2019 | $3,705 +182.3% | $325,030 +195.5% |
| 2018 | $1,313 +5.9% | $110,000 +22.2% |
| 2017 | $1,239 | $90,000 |
Find assessor info on the county website
Neighborhood: Felida
Nearby homes
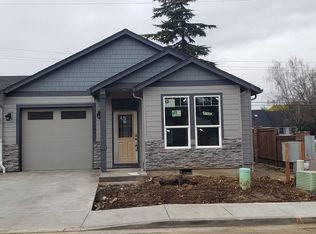
- $451,8003 bd2 ba1.6k sqft11626 NW 30th Ct, Vancouver, WA 98685Off Market
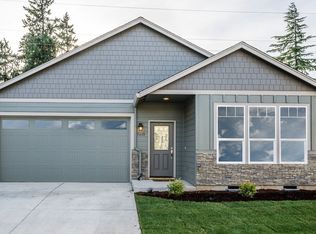
- $476,0003 bd2 ba1.7k sqft11618 NW 30th Ct, Vancouver, WA 98685Off Market
- $485,8003 bd2 ba1.7k sqft11614 NW 30th Ct, Vancouver, WA 98685Off Market
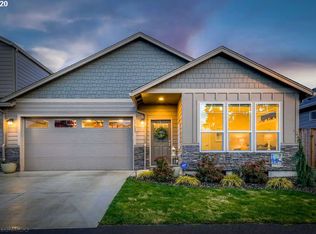
- $485,2003 bd2 ba1.6k sqft11623 NW 30th Ct, Vancouver, WA 98685Off Market
- $500,3003 bd3 ba2.2k sqft11627 NW 30th Ct, Vancouver, WA 98685Off Market
- $454,1002 bd2 ba1.6k sqft11619 NW 30th Ct, Vancouver, WA 98685Off Market
- $515,5003 bd3 ba2.1k sqft11608 NW 30th Ct, Vancouver, WA 98685Off Market
- $451,5003 bd2 ba1.6k sqft11615 NW 30th Ct, Vancouver, WA 98685Off Market
Nearby schools
GreatSchools rating
- 7/10Felida Elementary SchoolGrades: K-5Distance: 0.3 mi
- 4/10Jefferson Middle SchoolGrades: 6-8Distance: 0.2 mi
- 6/10Columbia River High SchoolGrades: 9-12Distance: 1.4 mi
Schools provided by the listing agent
- Elementary: Felida
- Middle: Jefferson
- High: Columbia River
Source: RMLS (OR). This data may not be complete. We recommend contacting the local school district to confirm school assignments for this home.
Get a cash offer in 3 minutes
Find out how much your home could sell for in as little as 3 minutes with a no-obligation cash offer.
Estimated market value
$499,100
Get a cash offer in 3 minutes
Find out how much your home could sell for in as little as 3 minutes with a no-obligation cash offer.
Estimated market value
$499,100
- Washington
- Clark County
- Vancouver
- 98685
- Felida
- 11622 NW 30th Ct
