Nestled in Lakewood Ranch's popular Harmony neighborhood, this stunning townhome with private preserve views showcases the sought-after Sanibel floorplan, boasting three bedrooms and two-and-a-half bathrooms and an array of luxurious features. The kitchen exudes elegance with linen-colored 42" cabinets, New Caledonia granite countertops, stainless steel appliances, a custom tile backsplash, and a spacious island perfect for entertaining or culinary endeavors. Flowing seamlessly into the family and dining rooms, the kitchen creates a central hub for gathering and relaxation. While Tibet 18 x 18 tile graces the main level, offering durability and style, a tray ceiling in the family room elevates the space, adding an element of sophistication. Step through the large sliding glass door in the dining room to the screened-in lanai, where you can savor the serene views of the mature landscaped yard and soak in the Florida sunshine or indulge in outdoor dining. Conveniently located on the main level, a half bathroom caters to both guests and homeowners. Rare to find in the area, the attached two-car garage provides ample storage and space. Upstairs, discover a well-designed split floor plan offering privacy for the spacious owner's suite, which is flooded with natural light from the high ceilings. The ensuite bathroom boasts a dual vanity with granite counter tops, separate shower, private toilet room and a huge walk-in closet. The laundry room which is conveniently located upstairs and has a brand new dryer has lots of additional storage space. Two additional bedrooms share a bathroom, completing the upstairs layout. The Harmony neighborhood offers residents resort-style amenities including a heated pool, fitness center, park, clubhouse, walking trails, and much more, ensuring a lifestyle of comfort and convenience. Come tour this impeccably maintained home in the top master planned community in the country, which offers a variety of clubs, shopping, dining, library, hospital, activities and events! Lakewood Ranch is located near Anna Maria Island, Siesta Key Beach, downtown Sarasota, UTC Mall, Bradenton Beach and more! This home is in an A-rated school district and is about half mile from the Lakewood Ranch Prep Academy and LECOM! *Very low HOA and CDD fees on this home!*
Sold for $380,000
$380,000
11622 ROLLING GREEN DRIVE, BRADENTON, FL 34211
3beds
1,673sqft
Townhouse
Built in 2019
2,100 Square Feet Lot
$315,100 Zestimate®
$227/sqft
$2,359 Estimated rent
Home value
$315,100
$299,000 - $331,000
$2,359/mo
Zestimate® history
Owner options
List your home for rent
$2,359/mo
Rent Zestimate®
Find your next renter with Zillow Rental Manager. Plus, with online applications, you can quickly screen prospective tenants – for free.
$2,359/mo
Rent Zestimate®
Refinance and save
$2,795/mo
Est. payment
Refinancing to a lower rate could help reduce your monthly payments and save thousands over the life of the loan.
$2,795/mo
Est. payment
Explore your selling options
Work with a Zillow partner agent
Leverage their expertise and Zillow's premium Showcase listings to get your home seen by more buyers.
Get startedList with your own agent
Get your home in front of millions of buyers by listing it on Zillow.
Learn how to do itSell it yourself
Take full control of how buyers see your home on Zillow by listing For Sale by Owner (FSBO).
List your homeWhat's special
Spacious islandNew caledonia granite countertopsDowntown sarasotaScreened-in lanaiLarge sliding glass doorHeated poolPrivate preserve views
Zillow last checked:
Listing updated:
Listed by:
Megan Finke 941-253-7900,
EXP REALTY LLC 888-883-8509,
Patrick Finke 941-587-4252,
EXP REALTY LLC
Bought with:
Jacqueline Toledo LLC, 3146662
EXP REALTY LLC
Source: Stellar MLS,MLS#: A4600369 Originating MLS: Sarasota - Manatee
Originating MLS: Sarasota - Manatee
Facts & features
Interior
Bedrooms & bathrooms
- Bedrooms: 3
- Bathrooms: 3
- Full bathrooms: 2
- 1/2 bathrooms: 1
Rooms
- Room types: Utility Room
Primary bedroom
- Features: Walk-In Closet(s)
- Level: Second
Bedroom 2
- Features: Walk-In Closet(s)
- Level: Second
Bedroom 3
- Features: Built-in Closet
- Level: Second
Primary bathroom
- Level: Second
Bathroom 2
- Level: Second
Balcony porch lanai
- Level: First
Dining room
- Level: First
Kitchen
- Level: First
Living room
- Level: First
Heating
- Electric, Heat Pump
Cooling
- Central Air
Appliances
- Included: Dishwasher, Disposal, Electric Water Heater, Microwave, Range, Refrigerator, Washer
- Laundry: Electric Dryer Hookup, Inside, Laundry Room
Features
- Ceiling Fan(s), Eating Space In Kitchen, High Ceilings, In Wall Pest System, Kitchen/Family Room Combo, Living Room/Dining Room Combo, Open Floorplan, PrimaryBedroom Upstairs, Solid Wood Cabinets, Split Bedroom, Stone Counters, Thermostat, Tray Ceiling(s), Vaulted Ceiling(s), Walk-In Closet(s)
- Flooring: Carpet, Ceramic Tile
- Doors: Sliding Doors
- Windows: Blinds, Window Treatments, Hurricane Shutters, Hurricane Shutters/Windows
- Has fireplace: No
Interior area
- Total structure area: 2,187
- Total interior livable area: 1,673 sqft
Property
Parking
- Total spaces: 2
- Parking features: Driveway, Garage Door Opener, Ground Level
- Attached garage spaces: 2
- Has uncovered spaces: Yes
- Details: Garage Dimensions: 17x20
Features
- Levels: Two
- Stories: 2
- Patio & porch: Covered, Enclosed, Front Porch, Rear Porch
- Exterior features: Garden, Irrigation System, Lighting, Rain Gutters, Sidewalk
- Has view: Yes
- View description: Garden, Trees/Woods
Lot
- Size: 2,100 Square Feet
- Features: Greenbelt, In County, Landscaped, Level, Near Golf Course, Sidewalk, Above Flood Plain
- Residential vegetation: Mature Landscaping, Trees/Landscaped
Details
- Parcel number: 583240059
- Zoning: R
- Special conditions: None
Construction
Type & style
- Home type: Townhouse
- Architectural style: Florida
- Property subtype: Townhouse
- Attached to another structure: Yes
Materials
- Block, Stucco
- Foundation: Slab
- Roof: Shingle
Condition
- Completed
- New construction: No
- Year built: 2019
Details
- Builder model: Sanibel
- Builder name: Mattamy
Utilities & green energy
- Sewer: Public Sewer
- Water: Public
- Utilities for property: Cable Connected, Electricity Connected, Public, Sewer Connected, Sprinkler Recycled, Street Lights, Underground Utilities, Water Connected
Green energy
- Water conservation: Irrigation-Reclaimed Water
Community & HOA
Community
- Features: Clubhouse, Community Mailbox, Deed Restrictions, Fitness Center, Irrigation-Reclaimed Water, Pool, Sidewalks
- Pet fee: $0 monthly
- Subdivision: HARMONY AT LAKEWOOD RANCH PH II-C 1-4
HOA
- Has HOA: Yes
- Amenities included: Clubhouse, Fitness Center, Park, Playground, Pool, Recreation Facilities
- Services included: Common Area Taxes, Community Pool, Reserve Fund, Insurance, Maintenance Structure, Maintenance Grounds, Manager, Pool Maintenance, Recreational Facilities
- HOA fee: $246 monthly
- HOA name: Brittany Pendleton
- HOA phone: 954-792-6000
Location
- Region: Bradenton
Financial & listing details
- Price per square foot: $227/sqft
- Tax assessed value: $289,957
- Annual tax amount: $3,884
- Date on market: 2/22/2024
- Cumulative days on market: 32 days
- Listing terms: Cash,Conventional,FHA,VA Loan
- Ownership: Condominium
- Total actual rent: 0
- Electric utility on property: Yes
- Road surface type: Paved, Asphalt
Price history
| Date | Event | Price |
|---|---|---|
| 5/3/2024 | Sold | $380,000-2.3%$227/sqft |
Source:  Stellar MLS #A4600369 Report a problem Stellar MLS #A4600369 Report a problem | ||
| 3/26/2024 | Pending sale | $388,900$232/sqft |
Source: Stellar MLS #A4600369 Report a problem | ||
| 3/18/2024 | Price change | $388,900-1.5%$232/sqft |
Source: Stellar MLS #A4600369 Report a problem | ||
| 3/15/2024 | Price change | $395,000-1.3%$236/sqft |
Source: Stellar MLS #A4600369 Report a problem | ||
| 2/22/2024 | Listed for sale | $400,000$239/sqft |
Source: Stellar MLS #A4600369 Report a problem | ||
Public tax history
| Year | Property taxes | Tax assessment |
|---|---|---|
| 2025 | $4,795 +21.9% | $289,957 +26.2% |
| 2024 | $3,934 +1.3% | $229,767 +3% |
| 2023 | $3,885 +2.5% | $223,075 +3% |
| 2022 | $3,791 -3% | $216,578 +3% |
| 2021 | $3,909 -7.7% | $210,270 +3.3% |
| 2020 | $4,236 +127.7% | $203,610 +1066% |
| 2019 | $1,860 | $17,463 |
Find assessor info on the county website
Neighborhood: 34211
Nearby homes
- $296,4003 bd3 ba1.5k sqft11626 Rolling Green Dr, Bradenton, FL 34211Off Market
- $287,1003 bd2 ba1.5k sqft11618 Rolling Green Dr, Bradenton, FL 34211Off Market
- $286,4003 bd2 ba1.5k sqft11614 Rolling Green Dr, Bradenton, FL 34211Off Market
- $363,7003 bd3 ba1.8k sqft11625 Rolling Green Dr, Lakewood Ranch, FL 34211Off Market
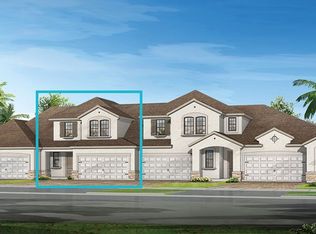
- $324,8003 bd3 ba1.5k sqft5579 Pleasantview Ct, Lakewood Ranch, FL 34211Off Market
- $306,3003 bd3 ba1.7k sqft11630 Rolling Green Dr, Bradenton, FL 34211Off Market
- $385,0003 bd3 ba1.6k sqft11612 Rolling Green Dr, Bradenton, FL 34211Sold
- $305,1003 bd2 ba1.6k sqft11634 Rolling Green Dr, Bradenton, FL 34211Off Market
Nearby schools
GreatSchools rating
- 8/10B.D. Gullett Elementary SchoolGrades: PK-5Distance: 1.5 mi
- 8/10Dr Mona Jain Middle SchoolGrades: 6-8Distance: 1.6 mi
- 6/10Lakewood Ranch High SchoolGrades: PK,9-12Distance: 0.8 mi
Schools provided by the listing agent
- Elementary: Gullett Elementary
- Middle: Dr Mona Jain Middle
- High: Lakewood Ranch High
Source: Stellar MLS. This data may not be complete. We recommend contacting the local school district to confirm school assignments for this home.
Get a cash offer in 3 minutes
Find out how much your home could sell for in as little as 3 minutes with a no-obligation cash offer.
Estimated market value
$315,100
Get a cash offer in 3 minutes
Find out how much your home could sell for in as little as 3 minutes with a no-obligation cash offer.
Estimated market value
$315,100
- Florida
- Manatee County
- Lakewood Ranch
- 34211
- 11622 ROLLING GREEN DRIVE
Nearby cities
Nearby neighborhoods
Nearby zip codes
Other Lakewood Ranch Topics
