Exceptional opportunity in Janmar Circle, one of Dallas’ most sought-after neighborhoods, with no HOA. Situated on a 0.63-acre lot along a wide tree-lined street, this 4,388 SF home offers privacy, space, and timeless appeal. Abundant natural light fills the well-designed floor plan featuring 4 beds and 6 baths, formal living and dining areas, three fireplaces, and a spacious den with a wet bar. The first-level primary suite provides comfort and convenience, while the second-level includes a versatile flex space, two additional bedrooms with en-suite baths, and a balcony overlooking the backyard. Designed for both grand-scale entertaining and intimate gatherings, the backyard is a true showpiece. Enjoy a resort-style pool with an attached spa, expansive decking, multiple seating areas, and an elegant covered pavilion. Professionally landscaped front and rear grounds enhance the home’s private outdoor setting. Notable upgrades include a gas fire pit, 3 outdoor ceiling fans, 22 perimeter lights with timers, security system including motion detectors and glass breaks, fresh interior paint, foundation repair, new water heaters, new driveway, sump pumps in the front and rear yards, and epoxy flooring in the three-car garage. Meticulously maintained and ideally located near top-rated private schools, premier shopping and dining, this home is ready with the option to enjoy as-is, renovate, or build custom.
Sold
Price Unknown
11622 Valley Dale Dr, Dallas, TX 75230
4beds
4,388sqft
Single Family Residence
Built in 1983
0.63 Acres Lot
$1,350,000 Zestimate®
$--/sqft
$10,131 Estimated rent
Home value
$1,350,000
$1.26M - $1.46M
$10,131/mo
Zestimate® history
Owner options
List your home for rent
$10,131/mo
Rent Zestimate®
Find your next renter with Zillow Rental Manager. Plus, with online applications, you can quickly screen prospective tenants – for free.
$10,131/mo
Rent Zestimate®
Refinance and save
Refinancing to a lower rate could help reduce your monthly payments and save thousands over the life of the loan.
Explore your selling options
Work with a Zillow partner agent
Leverage their expertise and Zillow's premium Showcase listings to get your home seen by more buyers.
Get startedList with your own agent
Get your home in front of millions of buyers by listing it on Zillow.
Learn how to do itSell it yourself
Take full control of how buyers see your home on Zillow by listing For Sale by Owner (FSBO).
List your homeWhat's special
Balcony overlooking the backyardFresh interior paintMultiple seating areasAbundant natural lightExpansive deckingNew drivewayWide tree-lined street
Zillow last checked:
Listing updated:
Listed by:
Christina Han 0722655 214-562-4292,
Monument Realty 214-705-7827
Bought with:
Amy Timmerman, 0511435
Dave Perry Miller Real Estate
Source: NTREIS,MLS#: 21192131
Facts & features
Interior
Bedrooms & bathrooms
- Bedrooms: 4
- Bathrooms: 6
- Full bathrooms: 5
- 1/2 bathrooms: 1
Primary bedroom
- Features: Dual Sinks, En Suite Bathroom, Fireplace, Separate Shower, Walk-In Closet(s)
- Level: First
- Dimensions: 21 x 18
Bedroom
- Features: En Suite Bathroom, Walk-In Closet(s)
- Level: Second
- Dimensions: 15 x 13
Bedroom
- Features: En Suite Bathroom, Walk-In Closet(s)
- Level: Second
- Dimensions: 16 x 13
Bonus room
- Level: Second
- Dimensions: 14 x 14
Dining room
- Dimensions: 17 x 19
Family room
- Features: Built-in Features, Fireplace
- Level: First
- Dimensions: 34 x 27
Kitchen
- Features: Breakfast Bar, Built-in Features, Eat-in Kitchen
- Level: First
- Dimensions: 17 x 21
Library
- Level: First
- Dimensions: 11 x 12
Living room
- Features: Fireplace
- Level: First
- Dimensions: 18 x 30
Office
- Level: First
- Dimensions: 12 x 14
Heating
- Central
Cooling
- Central Air
Appliances
- Included: Dryer, Dishwasher, Electric Cooktop, Refrigerator, Washer
Features
- Wet Bar, Built-in Features, Eat-in Kitchen, Walk-In Closet(s)
- Has basement: No
- Number of fireplaces: 3
- Fireplace features: Den, Living Room, Primary Bedroom
Interior area
- Total interior livable area: 4,388 sqft
Property
Parking
- Total spaces: 3
- Parking features: Driveway, Garage
- Attached garage spaces: 3
Features
- Levels: Two
- Stories: 2
- Pool features: Pool
Lot
- Size: 0.63 Acres
- Dimensions: 156 x 205
Details
- Parcel number: 00000722700000000
Construction
Type & style
- Home type: SingleFamily
- Architectural style: Detached
- Property subtype: Single Family Residence
Condition
- Year built: 1983
Utilities & green energy
- Sewer: Public Sewer
- Water: Public
- Utilities for property: Electricity Connected, Natural Gas Available, Sewer Available, Separate Meters, Water Available
Community & HOA
Community
- Security: Security System
- Subdivision: Janmar Circle 10
HOA
- Has HOA: No
Location
- Region: Dallas
Financial & listing details
- Tax assessed value: $1,140,000
- Annual tax amount: $25,384
- Date on market: 3/6/2026
- Cumulative days on market: 138 days
Price history
| Date | Event | Price |
|---|---|---|
| 9/17/2026 | Sold | -- |
Source: NTREIS #21192131 Report a problem | ||
| 8/28/2026 | Pending sale | $1,499,000$342/sqft |
Source: NTREIS #21192131 Report a problem | ||
| 8/18/2026 | Contingent | $1,499,000$342/sqft |
Source: NTREIS #21192131 Report a problem | ||
| 7/26/2026 | Price change | $1,499,000-4.8%$342/sqft |
Source: NTREIS #21192131 Report a problem | ||
| 7/14/2026 | Listed for sale | $1,574,000$359/sqft |
Source: NTREIS #21192131 Report a problem | ||
| 7/8/2026 | Pending sale | $1,574,000$359/sqft |
Source: NTREIS #21192131 Report a problem | ||
| 6/18/2026 | Contingent | $1,574,000$359/sqft |
Source: NTREIS #21192131 Report a problem | ||
| 5/26/2026 | Price change | $1,574,000-0.1%$359/sqft |
Source: NTREIS #21192131 Report a problem | ||
| 5/18/2026 | Price change | $1,575,000-1.5%$359/sqft |
Source: NTREIS #21192131 Report a problem | ||
| 5/3/2026 | Price change | $1,599,000-3.1%$364/sqft |
Source: NTREIS #21192131 Report a problem | ||
| 4/16/2026 | Price change | $1,650,000-2.9%$376/sqft |
Source: NTREIS #21192131 Report a problem | ||
| 3/6/2026 | Listed for sale | $1,699,000$387/sqft |
Source: NTREIS #21192131 Report a problem | ||
Public tax history
| Year | Property taxes | Tax assessment |
|---|---|---|
| 2025 | $9,238 -3.1% | $1,140,000 -2% |
| 2024 | $9,534 +2.9% | $1,163,150 +6.5% |
| 2023 | $9,261 | $1,091,690 |
Find assessor info on the county website
Neighborhood: Hillcrest Forest
Nearby homes
- $1,286,2004 bd3 ba3.9k sqft11724 Valley Dale Dr, Dallas, TX 75230Off Market
- $1,390,0000.53 acres11618 Valley Dale Dr, Dallas, TX 75230Lot/Land

- $1,622,3005 bd5 ba4.6k sqft11615 Valley Dale Dr, Dallas, TX 75230Off Market

- $1,501,9003 bd4 ba3.9k sqft11725 Valley Dale Dr, Dallas, TX 75230Off Market
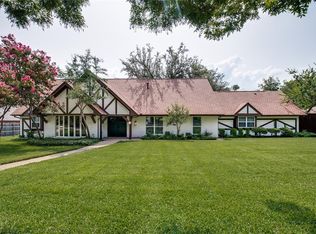
- $1,361,5004 bd4 ba3.5k sqft11734 Valley Dale Dr, Dallas, TX 75230Off Market
- $1,194,3003 bd4 ba3.3k sqft11614 Valley Dale Dr, Dallas, TX 75230Off Market
- $1,555,5004 bd4 ba4.3k sqft11609 Valley Dale Dr, Dallas, TX 75251Off Market
- $1,208,7003 bd3 ba2.9k sqft11735 Valley Dale Dr, Dallas, TX 75230Off Market
Nearby schools
GreatSchools rating
- 8/10Arthur Kramer Elementary SchoolGrades: PK-5Distance: 0.6 mi
- 5/10Benjamin Franklin Middle SchoolGrades: 6-8Distance: 1.7 mi
- 4/10Hillcrest High SchoolGrades: 9-12Distance: 1.9 mi
Schools provided by the listing agent
- Elementary: Kramer
- Middle: Benjamin Franklin
- High: Hillcrest
- District: Dallas ISD
Source: NTREIS. This data may not be complete. We recommend contacting the local school district to confirm school assignments for this home.
Get a cash offer in 3 minutes
Find out how much your home could sell for in as little as 3 minutes with a no-obligation cash offer.
Estimated market value
$1,350,000
Get a cash offer in 3 minutes
Find out how much your home could sell for in as little as 3 minutes with a no-obligation cash offer.
Estimated market value
$1,350,000
- Texas
- Dallas County
- Dallas
- 75230
- Hillcrest Forest
- 11622 Valley Dale Dr
