Skip main navigation
For sale
  • $750,000

    11622 W 71st Avenue, Arvada, CO 80004

    4beds
    2,027sqft
    : 
    Loading
    Get pre-qualified
    Single Family Residence
    Built in 1969
    9,191 Square Feet Lot
    $-- Zestimate®
    $370/sqft
    $-- HOA

    What's special

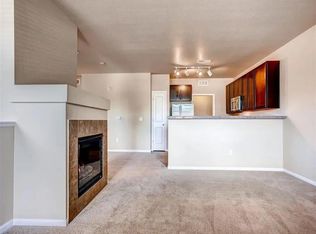
    There is a wonderful sort of luck in finding a house that is content to be exactly what it is: beautifully rebuilt, startlingly comfortable, and ready for the next chapter in somebody's life. Everything that matters has already been done. The modern home has been completely remodeled, the kitchen opened wide enough for conversations and celebrations The living spaces multiplied so that family, friends, children and pets all have somewhere to exist peacefully. The kitchen is equipped with high-end appliances that seem determined to make every meal superior to takeout. The washer and dryer are included because civilized machines know when they're appreciated. Upstairs are three bedrooms and two bathrooms, including a primary suite generous enough to remind you that sleep is one of humanity's finer inventions. Downstairs is a flexible office or guest room, a proper laundry room, and enough extra space to make life's inevitable clutter feel less inevitable. Storage is abundant—an oversized two-car garage, a large shed, and plenty of room for all the things we buy. Step outside and you'll discover a remarkably private backyard with a spacious patio, where evenings have a way of stretching pleasantly longer than expected. The neighborhood has its own quiet advantages. Ralston Creek Trail invites long walks when your thoughts become too noisy. The Apex Center is nearby when your body insists on movement. Standley Lake reminds you that Colorado occasionally shows off without apology. Downtown Denver is an easy drive in one direction, and the mountains wait patiently in the other, as they have for millions of years. The remarkable thing isn't just that this house is luxurious. It is comfortable, practical, beautifully finished, and completely move-in ready. A house can't promise happiness. Houses have never been very good at promises. But this one gives happiness an unusually comfortable place to park.
    6 days
    |
    591
    |
    71
    |

    Zillow last checked:

    Listing updated:

    Listed by:

    Benjamin Kaplan 303-396-8374 bennykaplan33@gmail.com,

    Atrium Realty LLC

    Source: REcolorado as distributed by MLS GRID,MLS#: 5413422MLS Logo

      Facts & features

      Interior

      Bedrooms & bathrooms
      • Bedrooms: 4
      • Bathrooms: 3
      • Full bathrooms: 1
      • 3/4 bathrooms: 1
      • 1/2 bathrooms: 1
      Bedroom
      • Level: Upper
      Bedroom
      • Features: Primary Suite
      • Level: Upper
      Bedroom
      • Level: Upper
      Bedroom
      • Description: Non-Conforming
      • Level: Basement
      Bathroom
      • Level: Upper
      Bathroom
      • Level: Upper
      Bathroom
      • Level: Lower
      Dining room
      • Level: Main
      Kitchen
      • Level: Main
      Laundry
      • Level: Basement
      Living room
      • Level: Main
      Living room
      • Level: Basement
      Mud room
      • Level: Lower
      Heating
      • Forced Air
      Cooling
      • Central Air
      Appliances
      • Included: Dishwasher, Dryer, Range, Range Hood, Refrigerator, Washer
      Features
      • Basement: Finished,Partial
      Interior area
      • Total structure area: 2,027
      • Total interior livable area: 2,027 sqft
      • Finished area above ground: 1,452
      • Finished area below ground: 575
      Video & virtual tour

      Property

      Parking
      • Total spaces: 2
      • Parking features: Garage - Attached
      • Attached garage spaces: 2
      Features
      • Levels: Tri-Level
      • Patio & porch: Deck
      Lot
      • Size: 9,191 Square Feet
      Details
      • Parcel number: 077961
      • Special conditions: Standard

      Construction

      Type & style
      • Home type: SingleFamily
      • Property subtype: Single Family Residence
      Materials
      • Brick
      • Roof: Composition
      Condition
      • Updated/Remodeled
      • Year built: 1969

      Utilities & green energy

      • Sewer: Public Sewer

      Community & HOA

      Community
      • Subdivision: Woodland Valley
      HOA
      • Has HOA: No
      Location
      • Region: Arvada

      Financial & listing details

      • Price per square foot: $370/sqft
      • Tax assessed value: $588,884
      • Annual tax amount: $3,151
      • Date on market: 7/16/2026
      • Listing terms: Cash,Conventional,FHA,VA Loan
      • Exclusions: Staging Furniture
      • Ownership: Individual

        Estimated market value

        Not available

        Estimated sales range

        Not available

        Not available

        Price history

        DateEventPrice
        7/16/2026Listed for sale$750,000+42.9%$370/sqft
        Source: REcolorado as distributed by MLS GRID #5413422 Report a problem
        3/31/2026Sold$525,000-4.5%$259/sqft
        Source: REcolorado as distributed by MLS GRID #6272287 Report a problem
        3/3/2026Pending sale$550,000$271/sqft
        Source: REcolorado as distributed by MLS GRID #6272287 Report a problem
        3/2/2026Listed for sale$550,000$271/sqft
        Source: REcolorado as distributed by MLS GRID #6272287 Report a problem

        Public tax history

        YearProperty taxesTax assessment
        2025$2,795 -0.1%$36,805 +3.5%
        2024$2,799 +30.6%$35,558
        2023$2,143 -1.6%$35,558 +23.3%
        2022$2,178 +9.1%$28,829 -2.8%
        2021$1,997 $29,658 +6.5%
        2020$1,997 +1.4%$27,843
        2019$1,970 +8.1%$27,843 +7.8%
        2018$1,823 $25,819
        2017$1,823 +44.3%$25,819 +22.5%
        2016$1,263 +100%$21,083
        2015$632 -36.8%$21,083 +18.2%
        2014$1,000 +8.7%$17,838
        2013$920 -45.3%$17,838 +4.1%
        2012$1,683 +0.8%$17,133
        2011$1,669 +5.7%$17,133 +0.1%
        2010$1,579 -6.1%$17,110
        2009$1,681 +0%$17,110 -5.9%
        2008$1,681 +5.1%$18,190
        2007$1,600 +1%$18,190 +6.1%
        2006$1,584 -3%$17,140 -3.1%
        2005$1,633 +9.3%$17,690
        2004$1,495 +11.4%$17,690
        2003$1,342 +1.7%$17,690 +13.2%
        2002$1,319 +7.1%$15,630 +19.8%
        2001$1,232 -1%$13,050
        2000$1,244 $13,050
        Find assessor info on the county website

        Monthly payment

        Est. payment

        Payment breakdown

        Explore the cost of this home by adjusting the details. Changes won't be saved.
        All calculations are estimates and provided by Zillow, Inc. for informational purposes only. Actual amounts may vary.
        HOA fees may include property taxes on listings classified as Co-Ops. Contact the listing agent and/or owner for fee details.
        Mortgage interest rates are dependent on a number of factors, including credit score, down payment, and repayment length. Interest rate data provided by Zillow Group Marketplace, Inc. as of 1/1/1970 from various mortgage lenders with which we have lead or other similar arrangements; the Estimated Payment is an average of those rates.
        See how much you could borrow to make a competitive offer.

        Climate risks

        Neighborhood: Woodland Valley

        Getting around

        38 / 100
        Car-Dependent
        0 / 100
        No Nearby Transit
        59 / 100
        Bikeable

        Nearby schools

        GreatSchools rating
        Schools provided by the listing agent
        • Elementary: Fremont
        • Middle: Oberon
        • High: Arvada West
        • District: Jefferson County R-1

        Source: REcolorado as distributed by MLS GRID. This data may not be complete. We recommend contacting the local school district to confirm school assignments for this home.

        A local agent can set up tours, give advice and negotiate with sellers.

        Browse local experts

        Similar homes