Regal and beautifully designed, this Towne Lake home offers an unforgettable two-story entry with soaring ceilings and stunning views of the private backyard. With 2 of the 5 bedrooms downstairs, the layout blends elegance and function with a private study, formal dining, spacious family room, and large upstairs game room with walk-out Texas basement storage. The open-concept interior is magazine worthy with designer accent walls, custom plantation shutters, abundant natural light, and elevated finishes throughout. The chef’s kitchen features upgraded countertops, cabinetry, hardware, under-cabinet lighting, farmhouse sink, walk-in pantry, and butler’s pantry. The luxurious primary suite includes a freestanding tub, oversized shower, separate vanities, and custom closets. Outside, enjoy a covered patio and full outdoor kitchen on a quiet cul-de-sac near Towne Lake amenities, The Boardwalk, shopping, dining, trails, and lake and boat access just a short walk away.
For sale
Price cut: $20K (7/19)
$870,000
11622 Whitewave Bend Ct, Cypress, TX 77433
5beds
4,704sqft
Single Family Residence
Built in 2021
9,940 Square Feet Lot
$853,000 Zestimate®
$185/sqft
$183/mo HOA
What's special
Full outdoor kitchenElevated finishes throughoutAbundant natural lightWalk-out texas basement storageSpacious family roomOpen-concept interiorCovered patio
- 83 days |
- 831 |
- 65 |
Zillow last checked:
Listing updated:
Listed by:
Somer Padilla TREC #0619280 281-257-8029,
Compass RE Texas, LLC - The Woodlands
Source: HAR,MLS#: 98848671
Facts & features
Interior
Bedrooms & bathrooms
- Bedrooms: 5
- Bathrooms: 5
- Full bathrooms: 4
- 1/2 bathrooms: 1
Primary bathroom
- Features: Full Secondary Bathroom Down, Primary Bath: Double Sinks, Primary Bath: Separate Shower, Primary Bath: Soaking Tub, Secondary Bath(s): Tub/Shower Combo
Kitchen
- Features: Breakfast Bar, Kitchen Island, Kitchen open to Family Room, Pantry, Pot Filler, Under Cabinet Lighting, Walk-in Pantry
Heating
- Natural Gas
Cooling
- Ceiling Fan(s), Gas
Appliances
- Included: ENERGY STAR Qualified Appliances, Disposal, Double Oven, Microwave, Dishwasher
- Laundry: Electric Dryer Hookup, Gas Dryer Hookup, Washer Hookup
Features
- Formal Entry/Foyer, High Ceilings, Vaulted Ceiling, Wired for Sound, 2 Bedrooms Down, Primary Bed - 1st Floor, Walk-In Closet(s)
- Flooring: Tile
- Number of fireplaces: 1
Interior area
- Total structure area: 4,704
- Total interior livable area: 4,704 sqft
Property
Parking
- Total spaces: 3
- Parking features: Attached, Oversized, Tandem, Garage Door Opener, Double-Wide Driveway, Golf Cart Garage, Workshop in Garage
- Attached garage spaces: 3
Features
- Stories: 2
- Patio & porch: Covered
- Exterior features: Outdoor Kitchen, Sprinkler System
- Fencing: Back Yard
Lot
- Size: 9,940 Square Feet
- Dimensions: 94 x 123
- Features: Subdivided, 0 Up To 1/4 Acre
Details
- Parcel number: 1404010020005
Construction
Type & style
- Home type: SingleFamily
- Architectural style: Traditional
- Property subtype: Single Family Residence
Materials
- Brick
- Foundation: Slab
- Roof: Composition
Condition
- New construction: No
- Year built: 2021
Details
- Builder name: Ravenna Homes
Utilities & green energy
- Water: Water District
Green energy
- Energy efficient items: Attic Vents, Thermostat, HVAC
Community & HOA
Community
- Subdivision: Towne Lake
HOA
- Has HOA: Yes
- Amenities included: Basketball Court, Boat Dock, Boat Ramp, Boat Slip, Clubhouse, Dog Park, Fitness Center, Jogging Path, Playground, Pool, Splash Pad, Tennis Court(s)
- HOA fee: $2,200 annually
Location
- Region: Cypress
Financial & listing details
- Price per square foot: $185/sqft
- Tax assessed value: $826,444
- Annual tax amount: $21,576
- Date on market: 4/30/2026
- Listing terms: Cash,Conventional,VA Loan
- Road surface type: Concrete, Curbs
Estimated market value
$853,000
$810,000 - $896,000
$5,023/mo
Price history
| Date | Event | Price |
|---|---|---|
| 7/19/2026 | Price change | $870,000-2.2%$185/sqft |
Source:  HAR #98848671 Report a problem HAR #98848671 Report a problem | ||
| 6/18/2026 | Price change | $890,000-1.1%$189/sqft |
Source: HAR #98848671 Report a problem | ||
| 6/10/2026 | Price change | $900,000-2.7%$191/sqft |
Source: HAR #98848671 Report a problem | ||
| 5/17/2026 | Price change | $925,000-1.6%$197/sqft |
Source: HAR #98848671 Report a problem | ||
| 4/30/2026 | Listed for sale | $940,000+7.4%$200/sqft |
Source: HAR #98848671 Report a problem | ||
| 7/16/2024 | Sold | -- |
Source: Agent Provided Report a problem | ||
| 6/7/2024 | Pending sale | $875,000$186/sqft |
Source: HAR #47470772 Report a problem | ||
| 5/30/2024 | Listed for sale | $875,000$186/sqft |
Source: HAR #47470772 Report a problem | ||
Public tax history
| Year | Property taxes | Tax assessment |
|---|---|---|
| 2025 | $5,253 +8.5% | $826,444 -0.3% |
| 2024 | $4,840 | $829,317 -5.1% |
| 2023 | -- | $874,312 +36% |
| 2022 | $3,747 | $643,103 +553.9% |
| 2021 | -- | $98,342 +13.8% |
| 2020 | $667 -1.6% | $86,441 |
| 2019 | $678 | $86,441 |
Find assessor info on the county website
Monthly payment
Est. payment
Payment breakdown
Explore the cost of this home by adjusting the details. Changes won't be saved.Climate risks
Neighborhood: Towne Lake
Nearby schools
GreatSchools rating
- 10/10Rennell Elementary SchoolGrades: PK-5Distance: 1.6 mi
- 9/10Anthony MiddleGrades: 6-8Distance: 1.4 mi
- 8/10Cypress Ranch High SchoolGrades: 9-12Distance: 1.4 mi
Schools provided by the listing agent
- Elementary: Rennell Elementary School
- Middle: Anthony Middle School (Cypress-Fairbanks)
- High: Cypress Ranch High School
Source: HAR. This data may not be complete. We recommend contacting the local school district to confirm school assignments for this home.
- $739,9004 bd5 ba3.6k sqft11626 Whitewave Bend Ct, Cypress, TX 77433Off Market

- $574,4004 bd3 ba2.8k sqft11618 Whitewave Bend Ct, Cypress, TX 77433Off Market
- $--4 bd3 ba3.3k sqft11615 Magnolia Crest Cove Ct, Cypress, TX 77433Sold
- $--4 bd4 ba3.5k sqft11619 Magnolia Crest Cove Ct, Cypress, TX 77433Sold
- $777,0004 bd4 ba4k sqft11630 Whitewave Bend Ct, Cypress, TX 77433Off Market
- $648,5005 bd5 ba3.9k sqft11627 Whitewave Bend Ct, Cypress, TX 77433Off Market
- $--4 bd3 ba3k sqft11614 Whitewave Bend Ct, Cypress, TX 77433Sold
- $725,6004 bd3 ba3.3k sqft11623 Magnolia Crest Cove Ct, Cypress, TX 77433Off Market
A local agent can set up tours, give advice and negotiate with sellers.
A local lender can help you make sure your offer is ready when you are.
Similar homes
- $850,0005 bd5 ba5k sqft11814 White Flint Ln, Cypress, TX 77433For Sale
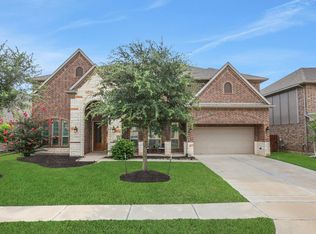 MLS ID #61363491, Sonya Gaines, The Gaines Collective. HAR
 - $725,0004 bd4 ba3.4k sqft11806 Creekside Shore Cir, Cypress, TX 77433For Sale
 MLS ID #34033231, Melanie Miller, Redfin Corporation. HAR
 - $1,100,0005 bd5 ba4.7k sqft11219 Hillside Knoll Ln, Cypress, TX 77433For Sale
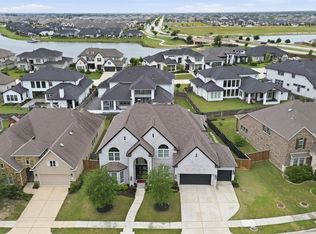 MLS ID #68439773, Todd Russo, Better Homes and Gardens Real Estate Gary Greene - Cypress. HAR
 - $836,0004 bd5 ba4k sqft20210 Rolling Vista Dr, Cypress, TX 77433For Sale
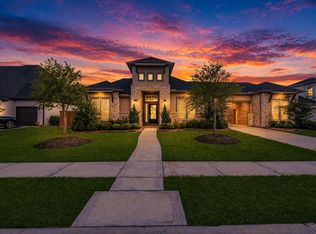 MLS ID #41709071, Lisa Shaw, Texas Local Realty, LLC. HAR
 - $710,0005 bd5 ba4k sqft14314 Indian Laurel Way, Cypress, TX 77433For SaleMLS ID #92553230, Folorunso Akindoju, MODR Brokerage, LLC. HAR
- $730,0004 bd4 ba2.8k sqft10523 Winding Arbor Ct, Cypress, TX 77433For SaleMLS ID #71611368, Jessica Evangelatos, The Reyna Group. HAR
- $799,9005 bd5 ba4.6k sqft14926 Dogwood View Ln, Cypress, TX 77429For SaleMLS ID #79299178, Omar Constante, Come Home Realty. HAR
- $695,0004 bd4 ba3.4k sqft20338 Sienna Bluff Dr, Cypress, TX 77433For SaleMLS ID #9248832, Terri Lyons, Lyons Key Realty. HAR
- $899,0005 bd4 ba3.8k sqft18807 Oriole Point Ct, Cypress, TX 77429For SaleMLS ID #51881040, James Aiken, Pop Realty. HAR
- $799,0005 bd5 ba4.8k sqft13703 Oak Harbor Bnd, Cypress, TX 77429For SaleMLS ID #74968851, Dawn Porter, Key 2 Texas Realty. HAR
- $539,0004 bd4 ba3.4k sqft10819 Crestwood Point Cir, Cypress, TX 77433For SaleMLS ID #89530569, Kristin Kubala, Texas Local Realty, LLC. HAR
- $840,0005 bd5 ba3.9k sqft7607 Wildrye Meadow Ln, Katy, TX 77449For SaleMLS ID #85832597, Sulma Segovia, Corcoran Prestige Realty. HAR
- $799,0004 bd4 ba3.3k sqft10714 Mimosa Yellow Dr, Cypress, TX 77433For SaleMLS ID #81378427, Shelley Cooley, eXp Realty LLC. HAR
- $899,0004 bd4 ba3.8k sqft6535 Woodleaf Lake Loop, Katy, TX 77493For SaleMLS ID #46425025, Sasipim Stoll, Compass RE Texas, LLC - Memorial. HAR
- $839,5005 bd5 ba4.6k sqft902 Falcon Hollow Ln, Pinehurst, TX 77362For SaleMLS ID #46961000, Ryan Jockers, Better Homes and Gardens Real Estate Gary Greene - Champions. HAR
- $599,0004 bd4 ba2.7k sqft21218 Flower Nectar Ct, Cypress, TX 77433For SaleMLS ID #14021538, Renee Brickey, Southern Realty Group. HAR
- $698,5004 bd4 ba3.7k sqft14915 House Martin Ln, Cypress, TX 77429For SaleMLS ID #46798273, Cindy Watson, Woodlands Realty, LLC. HAR
- $799,9005 bd5 ba4.1k sqft24430 Switchgrass Valley Way, Katy, TX 77493For SaleMLS ID #67331135, Paula Hagerman, Remington Properties. HAR
- $475,0004 bd3 ba2.5k sqft21867 Fitzroy Manor Ln, Cypress, TX 77433For SaleMLS ID #25089723, Nicole Freer, Corcoran Genesis. HAR
- $949,0004 bd5 ba4.2k sqft4009 Ranch Home Dr, Waller, TX 77484For SaleMLS ID #47769541, Tonya Currie, Compass RE Texas, LLC - Houston. HAR
