Welcome Home to 11623 34th Place, (front of the home is on Kenny Street) Beltsville. Solid Brick Rambler on corner lot. One Family has Owned this Home for the past thirty years. Living room with Woodburning Fireplace! 3 Bedrooms Sunroom with French doors that open to Screened in Porch! There are hardwood floors under the carpet in the Living Room, Bedrooms & hallway on the main level. Finished Recreation Room in the basement has a wet bar! full bath 2 half baths. Possible room to expand basement half bath to a full bath. The roof is approximately 10 years old. Driveway provides off street parking for 3 or 4 cars depending on the size. ESTATE Sale being sold "AS IS." $$$SPECIAL FINANCING PROGRAMS AVAILABLE $$$ OFFERS DUE BY 9:30 am Friday, March 15th Executor for the Estate will review then. *****Community Ammenities: Private & Public Schools are close by including Frances Fuchs Early Childhood Center & Duckworth. Beltsville Library, Beltsville Community Center, several Neighborhood Parks, Fairland Regional Park, Laurel-Beltsville Senior Center, MARC Commuter Train, Metro Rail & Bus. I-95/495, ICC & Baltimore-Washington Parkway offer multiple transportation options. Employment: Beltsville Agricultural Research Center, FDA, Bureau of Printing &Engraving ( planned), University of Maryland, Konterra, Adventist Hospital White Oak, University of Maryland Medical Center Laurel. . Farmers Market provides plants, produce, fresh baked bread,. Open Spring thru Christmas. MOM's Organic Marlet
Sold for $468,000
$468,000
11623 34th Pl, Beltsville, MD 20705
3beds
2,085sqft
Single Family Residence
Built in 1954
10,751 Square Feet Lot
$493,500 Zestimate®
$224/sqft
$2,656 Estimated rent
Home value
$493,500
$469,000 - $518,000
$2,656/mo
Zestimate® history
Owner options
List your home for rent
$2,656/mo
Rent Zestimate®
Find your next renter with Zillow Rental Manager. Plus, with online applications, you can quickly screen prospective tenants – for free.
$2,656/mo
Rent Zestimate®
Refinance and save
$3,012/mo
Est. payment
Refinancing to a lower rate could help reduce your monthly payments and save thousands over the life of the loan.
$3,012/mo
Est. payment
Explore your selling options
Work with a Zillow partner agent
Leverage their expertise and Zillow's premium Showcase listings to get your home seen by more buyers.
Get startedList with your own agent
Get your home in front of millions of buyers by listing it on Zillow.
Learn how to do itSell it yourself
Take full control of how buyers see your home on Zillow by listing For Sale by Owner (FSBO).
List your homeWhat's special
Solid brick ramblerBeltsville community centerAdventist hospital white oakSeveral neighborhood parksFinished recreation roomHardwood floorsFrench doors
Zillow last checked:
Listing updated:
Listed by:
Karen Coakley 301-741-7672,
Cummings & Co. Realtors
Bought with:
LURY QUINTANA CABRERA, 5005910
Long & Foster Real Estate, Inc.
Source: Bright MLS,MLS#: MDPG2106086
Facts & features
Interior
Bedrooms & bathrooms
- Bedrooms: 3
- Bathrooms: 3
- Full bathrooms: 1
- 1/2 bathrooms: 2
- Main level bathrooms: 2
- Main level bedrooms: 3
Rooms
- Room types: Living Room, Primary Bedroom, Bedroom 2, Bedroom 3, Kitchen, Sun/Florida Room, Laundry, Recreation Room, Storage Room, Bathroom 1, Half Bath
Basement
- Area: 1929
Heating
- Forced Air, Oil
Cooling
- Central Air, Ceiling Fan(s), Electric
Appliances
- Included: Dishwasher, Dryer, Oven/Range - Electric, Indoor Grill, Washer, Electric Water Heater
- Laundry: Laundry Room
Features
- Flooring: Hardwood, Carpet, Vinyl, Other
- Windows: Double Pane Windows, Vinyl Clad
- Basement: Finished,Exterior Entry
- Number of fireplaces: 1
- Fireplace features: Wood Burning, Screen
Interior area
- Total structure area: 3,114
- Total interior livable area: 2,085 sqft
- Finished area above ground: 1,185
- Finished area below ground: 900
Property
Parking
- Total spaces: 4
- Parking features: Concrete, Driveway
- Uncovered spaces: 4
Accessibility
- Accessibility features: Accessible Entrance
Features
- Levels: Two
- Stories: 2
- Patio & porch: Screened Porch
- Pool features: None
Lot
- Size: 10,751 Square Feet
- Features: Corner Lot
Details
- Additional structures: Above Grade, Below Grade
- Parcel number: 17010072314
- Zoning: RR
- Special conditions: Standard
Construction
Type & style
- Home type: SingleFamily
- Architectural style: Raised Ranch/Rambler,Ranch/Rambler
- Property subtype: Single Family Residence
Materials
- Brick
- Foundation: Block
Condition
- New construction: No
- Year built: 1954
Utilities & green energy
- Sewer: Public Sewer
- Water: Public
- Utilities for property: Cable Available
Community & HOA
Community
- Subdivision: Birmingham Estates
HOA
- Has HOA: No
Location
- Region: Beltsville
Financial & listing details
- Price per square foot: $224/sqft
- Tax assessed value: $340,100
- Annual tax amount: $3,782
- Date on market: 3/10/2024
- Listing agreement: Exclusive Right To Sell
- Listing terms: Cash,Conventional,FHA,VA Loan
- Ownership: Fee Simple
Price history
| Date | Event | Price |
|---|---|---|
| 4/3/2024 | Sold | $468,000$224/sqft |
Source:  Bright MLS #MDPG2106086 Report a problem Bright MLS #MDPG2106086 Report a problem | ||
| 3/28/2024 | Pending sale | $468,000+2.9%$224/sqft |
Source: Bright MLS #MDPG2106086 Report a problem | ||
| 3/15/2024 | Listing removed | $455,000$218/sqft |
Source: Bright MLS #MDPG2106086 Report a problem | ||
| 3/10/2024 | Listed for sale | $455,000$218/sqft |
Source: Bright MLS #MDPG2106086 Report a problem | ||
Public tax history
| Year | Property taxes | Tax assessment |
|---|---|---|
| 2025 | $6,078 +49.3% | $392,300 +7.1% |
| 2024 | $4,072 +7.7% | $366,200 +7.7% |
| 2023 | $3,782 +8.3% | $340,100 +8.3% |
| 2022 | $3,492 +1% | $314,000 +1% |
| 2021 | $3,457 +1% | $310,867 +1% |
| 2020 | $3,422 -18.4% | $307,733 +9% |
| 2019 | $4,194 | $282,267 |
| 2018 | $4,194 +8.6% | $282,267 +8.6% |
| 2017 | $3,863 +81.7% | $259,933 +9.4% |
| 2016 | $2,126 | $237,600 +2.4% |
| 2015 | $2,126 | $231,933 +2.5% |
| 2014 | $2,126 | $226,267 +2.6% |
| 2013 | -- | $220,600 |
| 2012 | -- | $220,600 |
| 2011 | -- | $220,600 -33.1% |
| 2010 | -- | $329,620 +9.7% |
| 2009 | -- | $300,416 +10.8% |
| 2008 | -- | $271,213 +12.1% |
| 2007 | -- | $242,010 +13.6% |
| 2006 | -- | $213,080 +15.7% |
| 2005 | -- | $184,150 +18.6% |
| 2004 | -- | $155,220 |
| 2003 | -- | $155,220 +4.8% |
| 2002 | -- | $148,126 +10.6% |
| 2001 | -- | $133,940 |
Find assessor info on the county website
Neighborhood: 20705
Nearby homes
- $549,5004 bd3 ba2.3k sqft4217 Kenny St, Beltsville, MD 20705Off Market
- $--3 bd2 ba1.4k sqft11621 34th Pl #3, Beltsville, MD 20705Off Market
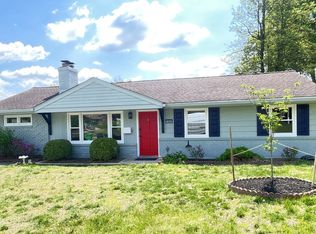
- $483,9003 bd3 ba1k sqft4218 Kenny St, Beltsville, MD 20705Off Market
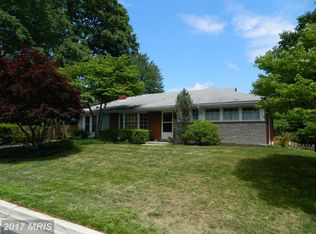
- $365,0003 bd2 ba1.4k sqft11621 34th Pl, Beltsville, MD 20705Sold

- $506,000-- bd3 ba1.4k sqft11622 35th Ave, Beltsville, MD 20705Off Market
- $454,200-- bd1 ba975 sqft11619 34th Pl, Beltsville, MD 20705Off Market
- $413,300-- bd1 ba1.3k sqft11624 35th Ave, Beltsville, MD 20705Off Market
- $510,0004 bd3 ba1.1k sqft11620 35th Ave, Beltsville, MD 20705Sold
Nearby schools
GreatSchools rating
- 5/10Beltsville AcademyGrades: PK-8Distance: 0.8 mi
- 2/10High Point High SchoolGrades: 9-12Distance: 1.2 mi
Schools provided by the listing agent
- Elementary: Beltsville Academy
- Middle: Beltsville Academy
- High: High Point
- District: Prince George's County Public Schools
Source: Bright MLS. This data may not be complete. We recommend contacting the local school district to confirm school assignments for this home.
Get a cash offer in 3 minutes
Find out how much your home could sell for in as little as 3 minutes with a no-obligation cash offer.
Estimated market value
$493,500
Get a cash offer in 3 minutes
Find out how much your home could sell for in as little as 3 minutes with a no-obligation cash offer.
Estimated market value
$493,500
- Maryland
- Prince Georges County
- Beltsville
- 20705
- 11623 34th Pl
Nearby cities
Nearby zip codes
Other Beltsville Topics
