Welcome to this exquisite barndominium, thoughtfully updated and situated on 3.46 acres of serene, private land. Featuring tall ceilings and an open floor plan, this property offers a spacious and inviting atmosphere. The kitchen includes a walk-in pantry for ample storage. The large primary suite boasts a walk-in closet and a spa-like bathroom, providing a luxurious retreat within your own home. Additionally, the property features three stalls with oversized overhead doors. Step out back to a spacious patio that offers a tranquil view of a beautiful wooded oasis. A charming chicken coop is included, with the option to keep the chickens.
Sold for $360,000
$360,000
11623 Bunker Hwy, Eaton Rapids, MI 48827
2beds
1,920sqft
Single Family Residence
Built in 2018
3.46 Acres Lot
$393,500 Zestimate®
$188/sqft
$2,143 Estimated rent
Home value
$393,500
$374,000 - $413,000
$2,143/mo
Zestimate® history
Owner options
List your home for rent
$2,143/mo
Rent Zestimate®
Find your next renter with Zillow Rental Manager. Plus, with online applications, you can quickly screen prospective tenants – for free.
$2,143/mo
Rent Zestimate®
Refinance and save
$2,362/mo
Est. payment
Refinancing to a lower rate could help reduce your monthly payments and save thousands over the life of the loan.
$2,362/mo
Est. payment
Explore your selling options
Work with a Zillow partner agent
Leverage their expertise and Zillow's premium Showcase listings to get your home seen by more buyers.
Get startedList with your own agent
Get your home in front of millions of buyers by listing it on Zillow.
Learn how to do itSell it yourself
Take full control of how buyers see your home on Zillow by listing For Sale by Owner (FSBO).
List your homeWhat's special
Zillow last checked:
Listing updated:
Listed by:
Kristen Clisch 989-307-9849,
Jason Mitchell Real Estate Group-Lansing
Bought with:
Meghann Barnett, 6501385391
Arrowhead Realty
Source: Greater Lansing AOR,MLS#: 281985
Facts & features
Interior
Bedrooms & bathrooms
- Bedrooms: 2
- Bathrooms: 2
- Full bathrooms: 2
Primary bedroom
- Level: First
- Area: 194.81 Square Feet
- Dimensions: 12.1 x 16.1
Bedroom 2
- Level: First
- Area: 143.04 Square Feet
- Dimensions: 9.6 x 14.9
Dining room
- Description: COMBO
- Level: First
- Area: 273.13 Square Feet
- Dimensions: 14.3 x 19.1
Kitchen
- Description: COMBO
- Level: First
- Area: 273.13 Square Feet
- Dimensions: 14.3 x 19.1
Laundry
- Level: First
- Area: 56.12 Square Feet
- Dimensions: 6.1 x 9.2
Living room
- Level: First
- Area: 399 Square Feet
- Dimensions: 19 x 21
Other
- Level: First
- Area: 197.96 Square Feet
- Dimensions: 13.11 x 15.1
Utility room
- Level: First
- Area: 59.8 Square Feet
- Dimensions: 6.5 x 9.2
Heating
- Forced Air, Propane
Cooling
- Central Air
Appliances
- Included: Stainless Steel Appliance(s), Water Softener, Washer, Refrigerator, Oven, Dryer, Dishwasher
- Laundry: Laundry Room, Main Level
Features
- Ceiling Fan(s), High Ceilings, Kitchen Island, Pantry
- Basement: None
- Number of fireplaces: 1
- Fireplace features: Living Room
Interior area
- Total structure area: 1,920
- Total interior livable area: 1,920 sqft
- Finished area above ground: 1,920
- Finished area below ground: 0
Property
Parking
- Total spaces: 3
- Parking features: Attached
- Attached garage spaces: 3
Features
- Levels: One
- Stories: 1
- Patio & porch: Patio
Lot
- Size: 3.46 Acres
Details
- Additional structures: Poultry Coop
- Foundation area: 0
- Parcel number: 2312001340006303
- Zoning description: Zoning
- Other equipment: Generator
Construction
Type & style
- Home type: SingleFamily
- Property subtype: Single Family Residence
Materials
- Aluminum Siding
- Foundation: Slab
Condition
- Year built: 2018
Utilities & green energy
- Sewer: Septic Tank
- Water: Well
Community & HOA
Community
- Security: Security Lights, Security System
- Subdivision: None
Location
- Region: Eaton Rapids
Financial & listing details
- Price per square foot: $188/sqft
- Tax assessed value: $300,200
- Annual tax amount: $3,179
- Date on market: 7/10/2024
- Listing terms: VA Loan,Cash,Conventional,FHA,FMHA - Rural Housing Loan,MSHDA
Price history
| Date | Event | Price |
|---|---|---|
| 7/31/2024 | Sold | $360,000+12.5%$188/sqft |
Source:  Greater Lansing AOR #281985 Report a problem Greater Lansing AOR #281985 Report a problem | ||
| 7/15/2024 | Pending sale | $319,900$167/sqft |
Source: Greater Lansing AOR #281985 Report a problem | ||
| 7/10/2024 | Listed for sale | $319,900$167/sqft |
Source: Greater Lansing AOR #281985 Report a problem | ||
Public tax history
| Year | Property taxes | Tax assessment |
|---|---|---|
| 2025 | $3,440 | $150,100 +3.9% |
| 2024 | -- | $144,500 +27.8% |
| 2021 | $2,846 -37.4% | $113,100 +4.9% |
| 2020 | $4,548 | $107,800 +11.7% |
| 2019 | $4,548 +237.4% | $96,500 +237.4% |
| 2018 | $1,348 | $28,600 |
Find assessor info on the county website
Neighborhood: 48827
Nearby homes
- $349,2003 bd3 ba1.4k sqft11685 Bunker Hwy, Eaton Rapids, MI 48827Off Market

- $300,0003 bd3 ba2.3k sqft11635 Bunker Hwy, Eaton Rapids, MI 48827Sold
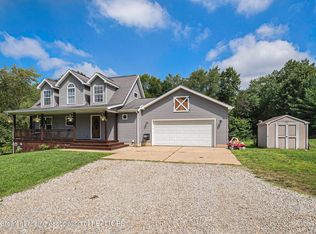
- $298,000-- bd2 ba1.6k sqft11501 Bunker Hwy, Eaton Rapids, MI 48827Off Market
- $30,200-- bd-- ba-- sqft11501 Bunker Hwy, Eaton Rapids, MI 48827Off Market
- $323,900-- bd2 ba1.7k sqft11642 Bunker Hwy, Eaton Rapids, MI 48827Off Market
- $234,600-- bd1 ba1.4k sqft11520 Bunker Hwy, Eaton Rapids, MI 48827Off Market
- $343,600-- bd2 ba1.8k sqft11551 Bunker Hwy, Eaton Rapids, MI 48827Off Market
- $350,200-- bd-- ba-- sqft11551 Bunker Hwy, Eaton Rapids, MI 48827Off Market
Nearby schools
GreatSchools rating
- NAGreyhound Central Elementary SchoolGrades: PK-KDistance: 3.6 mi
- 5/10Eaton Rapids Middle SchoolGrades: 6-8Distance: 3.7 mi
- 8/10Eaton Rapids Senior High SchoolGrades: 9-12Distance: 3.6 mi
Schools provided by the listing agent
- High: Eaton Rapids
Source: Greater Lansing AOR. This data may not be complete. We recommend contacting the local school district to confirm school assignments for this home.
Get a cash offer in 3 minutes
Find out how much your home could sell for in as little as 3 minutes with a no-obligation cash offer.
Estimated market value
$393,500
Get a cash offer in 3 minutes
Find out how much your home could sell for in as little as 3 minutes with a no-obligation cash offer.
Estimated market value
$393,500
- Michigan
- Eaton County
- Eaton Rapids
- 48827
- 11623 Bunker Hwy
Nearby cities
Nearby zip codes
Other Eaton Rapids Topics
