Skip main navigation
Sold
  • Price Unknown

    11623 Cherry St, Kansas City, MO 64131

    4beds
    3,140sqft
    Single Family Residence
    Built in ----
    10,792 Square Feet Lot
    $483,900 Zestimate®
    $--/sqft
    $2,916 Estimated rent

    Home value

    $483,900

    $455,000 - $518,000

    $2,916/mo

    Zestimate® history
    Loading
    Loading...

    Owner options

    List your home for rent

    $2,916/mo

    Rent Zestimate®

    Find your next renter with Zillow Rental Manager. Plus, with online applications, you can quickly screen prospective tenants – for free.

    Learn more

    $2,916/mo

    Rent Zestimate®

    Refinance and save

    $75/mo

    Est. payment

    Refinancing to a lower rate could help reduce your monthly payments and save thousands over the life of the loan.

    See today's rates

    $75/mo

    Est. payment

    Explore your selling options

    Work with a Zillow partner agent

    Leverage their expertise and Zillow's premium Showcase listings to get your home seen by more buyers.

    Get started

    List with your own agent

    Get your home in front of millions of buyers by listing it on Zillow.

    Learn how to do it

    Sell it yourself

    Take full control of how buyers see your home on Zillow by listing For Sale by Owner (FSBO).

    List your home

    What's special

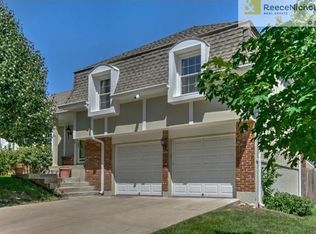
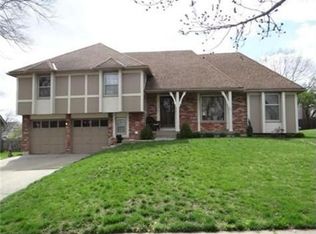
    Meticulously maintained 4 bedroom/3.1 bath Red Bridge home with Curb Appeal Galore! Pride of home ownership is clear when you step inside. Home features newer hardwoods throughout the main floor. The remodeled and expanded kitchen is a Chef's dream that features all stainless steel appliances including a new gas cooktop, custom cabinets with tons of storage space, granite countertops with a 10 foot island- an entertainer's dream! The kitchen/family room is bright and open creating a warm and inviting environment. A formal living room/dining room combo is off the kitchen for extra entertaining space. The primary bedroom features a large walk in closet and an updated bathroom with a large shower with custom tile, new double vanity, new light fixture and new flooring. Down the hall are 3 oversized bedrooms with an updated full bathroom with a new vanity, new light fixture and flooring. Laundry room is conveniently located on the second floor. New plush carpet throughout the second floor, hallway and stairway that features wrought iron spindles. New interior paint throughout in today's colors. Finished basement includes full updated bathroom for additional living space. Step out onto the oversized deck overlooking the manicured yard and landscaping. Newer roof, gutter system, and water heater. Conveniently located near the Red Bridge shops and restaurants, schools, parks and walking trails. Quick access to highway. Your new home awaits!

    Zillow last checked:

    Listing updated:

    Listed by:

    Mary Oades 913-269-6210,

    Rodricks , Oades & Co. Realty

    Bought with:

    Linda McGuinn, SP00044985

    ReeceNichols- Leawood Town Center

    Source: Heartland MLS as distributed by MLS GRID,MLS#: 2488590MLS Logo

    Facts & features

    Interior

    Bedrooms & bathrooms
    • Bedrooms: 4
    • Bathrooms: 4
    • Full bathrooms: 3
    • 1/2 bathrooms: 1
    Heating
    • Natural Gas
    Cooling
    • Electric
    Appliances
    • Laundry: Upper Level
    Features
    • Basement: Finished
    • Number of fireplaces: 1
    Interior area
    • Total structure area: 3,140
    • Total interior livable area: 3,140 sqft
    • Finished area above ground: 2,628
    • Finished area below ground: 512

    Property

    Parking
    • Total spaces: 2
    • Parking features: Attached, Basement, Garage Door Opener, Garage Faces Front
    • Attached garage spaces: 2
    Lot
    • Size: 10,792 Square Feet
    Details
    • Parcel number: 65510110600000000

    Construction

    Type & style
    • Home type: SingleFamily
    • Property subtype: Single Family Residence
    Materials
    • Vinyl Siding
    • Roof: Composition

    Utilities & green energy

    • Water: Public

    Community & HOA

    Community
    • Subdivision: Red Bridge
    HOA
    • Has HOA: Yes
    • HOA fee: $75 annually
    Location
    • Region: Kansas City

    Financial & listing details

    • Tax assessed value: $329,300
    • Annual tax amount: $5,035
    • Date on market: 5/17/2024
    • Listing terms: Cash,Conventional,FHA
    • Ownership: Private

    Price history

    DateEventPrice
    6/18/2024Sold--
    Source: Heartland MLS as distributed by MLS GRID #2488590 Report a problem
    5/17/2024Pending sale$375,000$119/sqft
    Source: Heartland MLS as distributed by MLS GRID #2488590 Report a problem
    5/17/2024Listed for sale$375,000$119/sqft
    Source: Heartland MLS as distributed by MLS GRID #2488590 Report a problem

    Public tax history

    YearProperty taxesTax assessment
    2025$5,256 +2.5%$62,567 +3.6%
    2024$5,128 +1.8%$60,420
    2023$5,036 +18.4%$60,420 +27.7%
    2022$4,254 +0%$47,310
    2021$4,253 +21.1%$47,310 +14.5%
    2020$3,513 +4.8%$41,318
    2019$3,351 $41,318 +18.9%
    2018$3,351 +8.9%$34,761
    2017$3,077 +13.8%$34,761 +11%
    2016$2,704 +0.1%$31,318 +2%
    2014$2,702 -7.5%$30,704
    2013$2,920 +0.4%$30,704 -5.9%
    2012$2,908 +0.1%$32,635
    2011$2,905 +1.9%$32,635
    2010$2,850 -2.9%$32,635
    2009$2,934 +2.1%$32,635 -5%
    2008$2,873 +4.3%$34,353
    2007$2,755 +0%$34,353 +5%
    2006$2,754 +16.6%$32,717
    2005$2,363 +4.2%$32,717 +15%
    2004$2,268 +8.5%$28,449
    2003$2,089 +0.2%$28,449 +13%
    2002$2,084 +8.2%$25,177
    2001$1,925 $25,177
    Find assessor info on the county website

    Neighborhood: Red Ridge South

    Nearby schools

    GreatSchools rating
    Schools provided by the listing agent
    • Elementary: Martin City
    • High: Grandview

    Source: Heartland MLS as distributed by MLS GRID. This data may not be complete. We recommend contacting the local school district to confirm school assignments for this home.

    Get a cash offer in 3 minutes
    Find out how much your home could sell for in as little as 3 minutes with a no-obligation cash offer.
    Estimated market value
    $483,900
    Get a cash offer in 3 minutes
    Find out how much your home could sell for in as little as 3 minutes with a no-obligation cash offer.
    Estimated market value
    $483,900