Skip main navigation
Closed
  • $519,000

    11623 E 31st Ave, Spokane, WA 99206

    5beds
    --baths
    3,056sqft
    Single Family Residence
    Built in 1970
    0.29 Acres Lot
    $537,600 Zestimate®
    $170/sqft
    $3,001 Estimated rent

    Home value

    $537,600

    $511,000 - $564,000

    $3,001/mo

    Zestimate® history
    Loading
    Loading...

    Owner options

    List your home for rent

    $3,001/mo

    Rent Zestimate®

    Find your next renter with Zillow Rental Manager. Plus, with online applications, you can quickly screen prospective tenants – for free.

    Learn more

    $3,001/mo

    Rent Zestimate®

    Refinance and save

    $3,179/mo

    Est. payment

    Refinancing to a lower rate could help reduce your monthly payments and save thousands over the life of the loan.

    See today's rates

    $3,179/mo

    Est. payment

    Explore your selling options

    Work with a Zillow partner agent

    Leverage their expertise and Zillow's premium Showcase listings to get your home seen by more buyers.

    Get started

    List with your own agent

    Get your home in front of millions of buyers by listing it on Zillow.

    Learn how to do it

    Sell it yourself

    Take full control of how buyers see your home on Zillow by listing For Sale by Owner (FSBO).

    List your home

    What's special

    Walk in closetLarge kitchenBuilt-in tree houseGarage doorLarge walk-in closetGarden tubHot water line
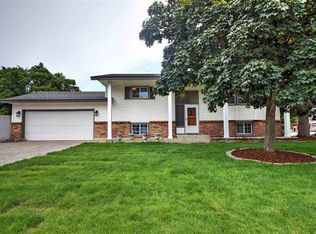
    Welcome home to this amazing Central Valley home on a corner lot! This home features 5 beds, 3 bath with over 3000 sq ft. This home has it all, Perfect for entertaining with a large kitchen with chef's full-size fridge & freezer, double oven, open the French doors that opens up into a wraparound partially covered deck perfect for summer BBQ's, a pad for a hot tub that is ready for to go. Plumbed for an outdoor kitchen. Roof is 2 years old. RV parking with hot water line off deck for easy access to RV, shed in the back with a garage door for easy storage and a built-in tree house above ready to use as you wish. An outdoor sink connected to wash veggies right out of the garden. Driplines throughout garden for easy Maintenace. Fenced front & backyard. Home has surround sound throughout living room. Primary suite features large walk-in closet, full bath w/ shower & garden tub. Downstairs bedroom also includes walk in closet w/ your own bathroom. You don't want to miss this one!

    Zillow last checked:

    Listing updated:

    Listed by:

    Ashley Vangeystel 509-294-6112,

    Windermere Valley

    Source: SMLS as distributed by MLS GRID,MLS#: 202316850MLS Logo

    Facts & features

    Interior

    Bedrooms & bathrooms
    • Bedrooms: 5
    Basement
    • Level: Basement
    First floor
    • Level: First
    • Area: 1636 Square Feet
    Other
    • Level: Second
    • Area: 484 Square Feet
    Heating
    • Natural Gas, Forced Air
    Cooling
    • Central Air
    Appliances
    • Included: Free-Standing Range, Double Oven, Dishwasher, Refrigerator, Trash Compactor
    • Laundry: In Basement
    Features
    • Windows: Windows Vinyl, Skylight(s)
    • Basement: Full,Finished,Rec/Family Area
    • Number of fireplaces: 2
    • Fireplace features: Gas
    Interior area
    • Total structure area: 3,056
    • Total interior livable area: 3,056 sqft

    Property

    Parking
    • Total spaces: 3
    • Parking features: Attached, Open, RV Access/Parking, Garage Door Opener
    • Garage spaces: 3
    Features
    • Stories: 2
    • Fencing: Fenced,Fenced Yard
    Lot
    • Size: 0.29 Acres
    • Features: Sprinkler - Automatic, Level, Corner Lot
    Details
    • Additional structures: Shed(s)
    • Parcel number: 45284.1428

    Construction

    Type & style
    • Home type: SingleFamily
    • Architectural style: Traditional
    • Property subtype: Single Family Residence
    Materials
    • Vinyl Siding
    • Roof: Composition
    Condition
    • New construction: No
    • Year built: 1970

    Community & neighborhood

    Location
    • Region: Spokane
    • Subdivision: Skyview

    Other

    Other facts
    • Listing terms: FHA,VA Loan,Conventional,Cash
    • Road surface type: Paved

    Price history

    DateEventPrice
    9/6/2023Sold$519,000$170/sqft
    Source: SMLS as distributed by MLS GRID #202316850 Report a problem
    8/14/2023Pending sale$519,000$170/sqft
    Source: SMLS as distributed by MLS GRID #202316850 Report a problem
    8/4/2023Contingent$519,000$170/sqft
    Source: SMLS as distributed by MLS GRID #202316850 Report a problem
    7/20/2023Pending sale$519,000$170/sqft
    Source: SMLS as distributed by MLS GRID #202316850 Report a problem
    7/6/2023Listed for sale$519,000$170/sqft
    Source: SMLS as distributed by MLS GRID #202316850 Report a problem
    6/16/2023Pending sale$519,000$170/sqft
    Source: SMLS as distributed by MLS GRID #202316850 Report a problem
    6/8/2023Listed for sale$519,000+237%$170/sqft
    Source: SMLS as distributed by MLS GRID #202316850 Report a problem
    7/11/2005Sold$154,000$50/sqft
    Source: SMLS as distributed by MLS GRID #25012705 Report a problem
    4/20/2005Sold$154,000+34%$50/sqft
    Source: Public Record Report a problem
    8/25/1998Sold$114,900$38/sqft
    Source: Public Record Report a problem

    Public tax history

    YearProperty taxesTax assessment
    2024$5,379 +25%$507,100 +12.7%
    2023$4,303 +1.4%$450,000 +1.1%
    2022$4,243 +6.1%$445,000 +22.7%
    2021$4,000 +19.4%$362,800 +32.8%
    2020$3,351 +16.3%$273,100 +11.4%
    2019$2,882 $245,100 +21.3%
    2018$2,882 +0.7%$202,100 +3%
    2017$2,863 +4.9%$196,200 +2.8%
    2016$2,729 +0.8%$190,900 +2.9%
    2015$2,708 $185,500 +22.8%
    2014$2,708 $151,100
    2013$2,708 +12.5%--
    2011$2,407 +4.5%--
    2010$2,303 --
    2009$2,303 +1.6%--
    2008$2,268 --
    2007$2,268 +25.3%$184,100
    2005$1,810 -0.6%--
    2004$1,821 +1%--
    2003$1,803 --
    2002$1,803 +6.8%--
    2001$1,688 -7.9%$107,600
    1999$1,833 $107,600

    Find assessor info on the county website

    Neighborhood: 99206

    Nearby schools

    GreatSchools rating
    Schools provided by the listing agent
    • Elementary: South Pines
    • Middle: Bowdish
    • High: University
    • District: Central Valley

    Source: SMLS as distributed by MLS GRID. This data may not be complete. We recommend contacting the local school district to confirm school assignments for this home.

    Get pre-qualified for a loan
    At Zillow Home Loans, we can pre-qualify you in as little as 5 minutes with no impact to your credit score.

    An equal housing lender. NMLS #10287.

    Sell for more on Zillow
    Get a Zillow Showcase℠ listing at no additional cost and you could sell for .
    $537,600
    2% more
    +$10,752
    With Zillow Showcase(estimated)
    $548,352