Move-in ready and beautifully maintained, this spacious two-story home in Helotes offers an open floor plan, three living areas, and no carpet throughout. The living room features a cozy fireplace, while the dining area is enhanced by custom built-in shelving. Recessed lighting adds a bright, modern feel, and the kitchen is equipped with stainless steel appliances and opens seamlessly to the main living spaces. Upstairs, you'll find all bedrooms together along with a spacious loft, ideal as a game room, media room, or home office. Outside, enjoy an expansive covered deck with ceiling fans overlooking a large, landscaped backyard with privacy fencing and a storage shed. Additional features include a water softener, gutters, exterior window screens, a radiant barrier with three solar attic fans, prewiring for a security system, and a Chamberlain WiFi-enabled garage door opener with built-in camera access. Located in the award-winning Northside ISD, this home offers flexible living spaces, thoughtful upgrades, and a prime Helotes location. Existing 1 year home warranty on home!
Under contract
Price cut: $10K (9/11)
$348,000
11623 Gulf Station, Helotes, TX 78023
4beds
3,288sqft
Single Family Residence
Built in 1997
9,888 Square Feet Lot
$337,700 Zestimate®
$106/sqft
$21/mo HOA
What's special
Cozy fireplaceOpen floor planStorage shedRecessed lightingCustom built-in shelvingFlexible living spacesExterior window screens
- 62 days
- 830
- 94
Likely to sell faster than
Zillow last checked:
Listing updated:
Listed by:
Marie Crabb TREC #612087 (210) 326-2355,
Exquisite Properties, LLC
Source: LERA MLS,MLS#: 2006361
Facts & features
Interior
Bedrooms & bathrooms
- Bedrooms: 4
- Bathrooms: 3
- Full bathrooms: 2
- 1/2 bathrooms: 1
Primary bedroom
- Features: Walk-In Closet(s), Ceiling Fan(s), Full Bath
- Level: Upper
- Area: 336
- Dimensions: 24 x 14
Bedroom 2
- Area: 192
- Dimensions: 16 x 12
Bedroom 3
- Area: 120
- Dimensions: 12 x 10
Bedroom 4
- Area: 120
- Dimensions: 12 x 10
Primary bathroom
- Features: Tub/Shower Combo, Double Vanity
- Area: 88
- Dimensions: 11 x 8
Dining room
- Area: 315
- Dimensions: 21 x 15
Family room
- Area: 357
- Dimensions: 21 x 17
Kitchen
- Area: 112
- Dimensions: 14 x 8
Living room
- Area: 320
- Dimensions: 20 x 16
Heating
- Central, Electric
Cooling
- Ceiling Fan(s), Central Air
Appliances
- Included: Microwave, Range, Dishwasher, Water Softener Owned, Plumb for Water Softener, Electric Cooktop
- Laundry: Main Level, Washer Hookup, Dryer Connection
Features
- Three Living Area, Separate Dining Room, Eat-in Kitchen, Two Eating Areas, Breakfast Bar, Pantry, Loft, Utility Room Inside, All Bedrooms Upstairs, Open Floorplan, Walk-In Closet(s), Ceiling Fan(s)
- Flooring: Ceramic Tile, Vinyl
- Windows: Window Coverings
- Has basement: No
- Number of fireplaces: 1
- Fireplace features: Living Room, Wood Burning
Interior area
- Total interior livable area: 3,288 sqft
Video & virtual tour
Property
Parking
- Total spaces: 2
- Parking features: Two Car Garage, Attached, Garage Door Opener, Pad Only (Off Street)
- Attached garage spaces: 2
Accessibility
- Accessibility features: Doors-Swing-In
Features
- Levels: Two
- Stories: 2
- Patio & porch: Covered, Deck
- Pool features: None
- Fencing: Privacy
Lot
- Size: 9,888 Square Feet
- Features: Curbs, Street Gutters, Sidewalks, Streetlights
- Residential vegetation: Mature Trees
Details
- Parcel number: 044772080050
Construction
Type & style
- Home type: SingleFamily
- Property subtype: Single Family Residence
Materials
- Brick, Siding
- Foundation: Slab
- Roof: Composition
Condition
- Pre-Owned
- New construction: No
- Year built: 1997
Utilities & green energy
- Electric: CPS
- Sewer: SAWS, Sewer System
- Water: SAWS, Water System
Community & HOA
Community
- Features: None
- Security: Smoke Detector(s), Security System Owned, Carbon Monoxide Detector(s)
- Subdivision: Stanton Run
HOA
- Has HOA: Yes
- HOA fee: $250 annually
- HOA name: HILL COUNTRY HOMEOWNER'S ASSOCIATION
Location
- Region: Helotes
Financial & listing details
- Price per square foot: $106/sqft
- Tax assessed value: $351,040
- Annual tax amount: $6,489
- Price range: $348K - $348K
- Date on market: 8/6/2026
- Cumulative days on market: 63 days
- Listing terms: Conventional,FHA,VA Loan,Cash
- Road surface type: Paved
Estimated market value
$337,700
$321,000 - $355,000
$2,802/mo
Price history
| Date | Event | Price |
|---|---|---|
| 9/28/2026 | Contingent | $348,000$106/sqft |
Source:  LERA MLS #2006361 Report a problem LERA MLS #2006361 Report a problem | ||
| 9/11/2026 | Price change | $348,000-2.8%$106/sqft |
Source: LERA MLS #2006361 Report a problem | ||
| 8/6/2026 | Listed for sale | $358,000$109/sqft |
Source: LERA MLS #2006361 Report a problem | ||
Public tax history
| Year | Property taxes | Tax assessment |
|---|---|---|
| 2025 | $6,281 -1% | $351,040 -1% |
| 2024 | $6,343 | $354,490 +2% |
| 2023 | -- | $347,570 +2.2% |
| 2022 | $6,675 +31% | $339,950 +28.7% |
| 2021 | $5,096 | $264,100 +5.2% |
| 2020 | $5,096 +3.2% | $250,950 +4.1% |
| 2019 | $4,937 | $240,970 +5.6% |
| 2018 | $4,937 +9.6% | $228,110 +6.5% |
| 2017 | $4,505 +9.5% | $214,150 +9.1% |
| 2016 | $4,116 +13.2% | $196,230 +4.3% |
| 2015 | $3,635 | $188,060 +7.9% |
| 2014 | $3,635 | $174,250 +4.7% |
| 2013 | -- | $166,450 -0.9% |
| 2012 | -- | $167,980 -1% |
| 2011 | -- | $169,600 -0.9% |
| 2010 | -- | $171,210 +1.9% |
| 2009 | -- | $168,030 +0.1% |
| 2008 | -- | $167,940 -2.1% |
| 2007 | -- | $171,560 +14.4% |
| 2006 | -- | $150,000 -1.3% |
| 2005 | -- | $151,970 |
| 2004 | -- | -- |
| 2003 | -- | -- |
| 2002 | -- | -- |
| 2001 | -- | -- |
| 2000 | -- | -- |
Find assessor info on the county website
Monthly payment
Est. payment
Payment breakdown
Explore the cost of this home by adjusting the details. Changes won't be saved.Climate risks
Neighborhood: 78023
Nearby schools
Schools provided by the listing agent
- Elementary: Charles Kuentz
- Middle: Hector Garcia
- High: O'connor
- District: Northside
Source: LERA MLS. This data may not be complete. We recommend contacting the local school district to confirm school assignments for this home.
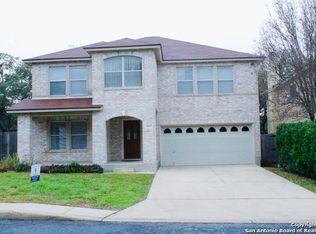
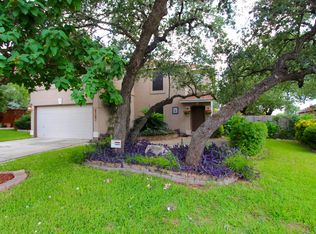

Similar homes
- $339,0003 bd2 ba2k sqft11502 FAIR CV, San Antonio, TX 78249For Sale
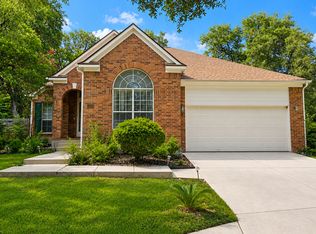
 MLS ID #2000143, Christopher Negron TREC #689187, Levi Rodgers Real Estate Group. LERA MLS
 - $350,0003 bd3 ba2.5k sqft8414 La Fleur, San Antonio, TX 78249For Sale
 MLS ID #2015030, Christopher Green TREC #841590, Real Broker, LLC. LERA MLS
 - $355,0005 bd3 ba3.1k sqft7919 Sierra Verde, San Antonio, TX 78240For Sale
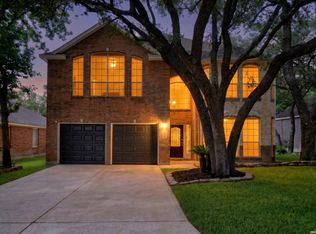 MLS ID #1970298, Joslynn Duncan TREC #514909, Orchard Brokerage. LERA MLS
 - $340,0004 bd3 ba3.2k sqft8614 Running Quail, San Antonio, TX 78250For Sale
 MLS ID #2004150, Bradley Graves TREC #554579, Coldwell Banker D'Ann Harper, REALTOR. LERA MLS
 - $345,0003 bd3 ba2.4k sqft12426 HART CLF, San Antonio, TX 78249For SaleMLS ID #2019948, Jennifer Wilson TREC #566157, Redefining Home Real Estate Brokerage. LERA MLS
- $319,9994 bd3 ba2.7k sqft10308 Lost Blf, San Antonio, TX 78240For SaleMLS ID #2009010, Oscar Madrigal TREC #749908, Orchard Brokerage. LERA MLS
- $355,0004 bd3 ba2.4k sqft11238 JADE SPG, San Antonio, TX 78249For SaleMLS ID #1971047, Krystal Warnock TREC #742279, Option One Real Estate. LERA MLS
- $304,9003 bd3 ba2.2k sqft10227 CACTUS VLY, San Antonio, TX 78254For SaleMLS ID #1994137, Lynette Thomas TREC #635717, Entera Realty LLC. LERA MLS
- $318,0004 bd3 ba2.1k sqft10814 MUSTANG OAK DR, San Antonio, TX 78254For SaleMLS ID #2003232, Norma Lety Velazquez TREC #576832, Phyllis Browning Company. LERA MLS
- $439,0005 bd4 ba3.2k sqft8942 FIREBAUGH DR, Helotes, TX 78023For SaleMLS ID #1964703, Dina Murphy TREC #444364, Coldwell Banker D'Ann Harper. LERA MLS
- $418,0004 bd3 ba2.9k sqft8746 London Heights, San Antonio, TX 78254For SaleMLS ID #1998215, Lleanna Uresti TREC #589799, Rogers Realty Group, LLC. LERA MLS
- $335,0003 bd3 ba2.5k sqft7611 BLUE FLAX CV, San Antonio, TX 78249For SaleMLS ID #1973567, Rosalinda Tomlin TREC #592649, RE/MAX Alamo Realty. LERA MLS
- $299,9004 bd3 ba2.3k sqft10215 Arbor Blf, San Antonio, TX 78240For SaleMLS ID #1959611, Lynette Thomas TREC #635717, Entera Realty LLC. LERA MLS
- $350,0004 bd3 ba3.2k sqft12014 Vintage Pt, San Antonio, TX 78253For SaleMLS ID #1991590, Lisa Martinez TREC #640266, Coldwell Banker D'Ann Harper, REALTOR. LERA MLS
- $345,0005 bd3 ba2.1k sqft5423 PRINCESS DIANE ST, San Antonio, TX 78229For SaleMLS ID #2002043, Amanda Alderete TREC #742140, Brohill Realty Ltd. LERA MLS
- $349,9505 bd3 ba2.7k sqft535 WILLOW GROVE DR, San Antonio, TX 78245For SaleMLS ID #1973572, Sabrina Ramos TREC #0620582, Vortex Realty. LERA MLS
- $312,0003 bd3 ba2k sqft8814 Lost Woods, San Antonio, TX 78240For SaleMLS ID #1994914, Shane Neal TREC #608871, eXp Realty. LERA MLS
- $345,0003 bd2 ba1.8k sqft6155 HERITAGE PLACE DR, San Antonio, TX 78240For SaleMLS ID #1971831, Lana Marinin TREC #629504, Texas Prestige Realty. LERA MLS
- $325,0004 bd2 ba2.1k sqft720 INDIGO ST, San Antonio, TX 78216For SaleMLS ID #1972043, Martha Salinas TREC #683686, Keller Williams City-View. LERA MLS
