Skip main navigation
Closed
  • $625,000

    11623 Halcyon Loop, Daphne, AL 36526

    4beds
    2,690sqft
    Single Family Residence
    Built in 2004
    0.53 Acres Lot
    $633,200 Zestimate®
    $232/sqft
    $3,718 Estimated rent

    Home value

    $633,200

    $595,000 - $671,000

    $3,718/mo

    Zestimate® history
    Loading
    Loading...

    Owner options

    List your home for rent

    $3,718/mo

    Rent Zestimate®

    Find your next renter with Zillow Rental Manager. Plus, with online applications, you can quickly screen prospective tenants – for free.

    Learn more

    $3,718/mo

    Rent Zestimate®

    Refinance and save

    $3,976/mo

    Est. payment

    Refinancing to a lower rate could help reduce your monthly payments and save thousands over the life of the loan.

    See today's rates

    $3,976/mo

    Est. payment

    Explore your selling options

    Work with a Zillow partner agent

    Leverage their expertise and Zillow's premium Showcase listings to get your home seen by more buyers.

    Get started

    List with your own agent

    Get your home in front of millions of buyers by listing it on Zillow.

    Learn how to do it

    Sell it yourself

    Take full control of how buyers see your home on Zillow by listing For Sale by Owner (FSBO).

    List your home

    What's special

    Stunning waterfallsBack porchLarge lotsLarge deckSoaking tubMaster suiteHis-and-her vanities
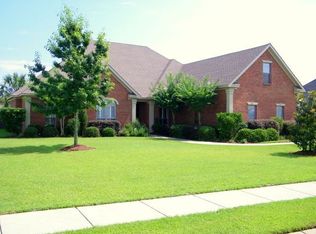
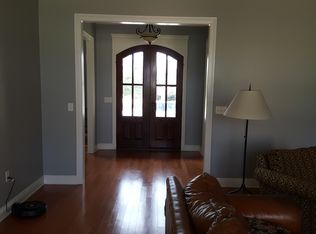
    Tropical Escape at 11623 Halcyon Loop! Located in Daphne’s highly desirable Avalon subdivision, this custom-built home offers 4 bedrooms, 2.5 baths, and 2,690 sq. ft. of thoughtfully designed living space. The open floor plan is perfect for both everyday living and entertaining, with a spacious kitchen featuring stainless appliances, a large breakfast bar, and plenty of natural light. The master suite is a peaceful retreat, complete with bay windows, a soaking tub, walk-in shower, and his-and-her vanities. The real showstopper is the outdoor space—a true tropical oasis. Step onto the back porch or the large deck to enjoy your private paradise. The custom pool, with its stunning waterfalls and surrounding lush landscaping, offers the perfect spot to relax or host a gathering. Whether lounging by the pool, unwinding in the hot tub, or grilling for friends, this backyard is designed for fun and relaxation. Additional features include a 3-car garage with extra storage, a Fortified Roof replaced in 2020, and a whole-home Generac Generator, providing peace of mind during stormy weather. Avalon is a close-knit neighborhood with well-maintained homes, manicured lawns, and large lots, making it a rare gem where homes don’t stay on the market for long. If you’re ready for a slice of paradise, don’t miss out on this one-of-a-kind property. Schedule a showing today and experience the perfect blend of Southern comfort and tropical beauty! Buyer to verify all information during due diligence. High Speed Fiber internet connected. *Seller is a licensed agent in the State of Alabama.*

    Zillow last checked:

    Listing updated:

    Listed by:

    Gary S Lambert RE@LambertVentures.co,

    Titan Real Estate of Alabama, LLC

    Bought with:

    Randy C Niemeyer, 32493

    Ashurst & Niemeyer, LLC - Downtown

    Source: Baldwin Realtors,MLS#: 368392MLS Logo

    Facts & features

    Interior

    Bedrooms & bathrooms
    • Bedrooms: 4
    • Bathrooms: 3
    • Full bathrooms: 2
    • 1/2 bathrooms: 1
    Heating
    • Ozone, Central
    Cooling
    • Electric
    Appliances
    • Included: Cooktop, Disposal, Microwave, Dishwasher
    Features
    • En Suite, Internet, Ceiling Fan(s), High Ceilings, Split Bedroom Plan
    • Flooring: Carpet, Luxury Vinyl Plank
    • Number of fireplaces: 1
    • Fireplace features: Gas Log, Living Room
    Interior area
    • Total interior livable area: 2,690 sqft

    Property

    Parking
    • Parking features: Attached, Three Car Garage, Garage Door Opener
    • Garage spaces: 3
    Features
    • Stories: 1
    • Patio & porch: Patio, Rear Porch, Covered Patio
    • Exterior features: Irrigation Sprinkler
    • Pool features: Gunite, In Ground, Salt Water
    • Spa features: Outdoor Hot Tub
    • Fencing: Fenced
    • Has view: Yes
    • View description: None/Not Applicable
    • Waterfront features: No Waterfront
    Lot
    • Size: 0.53 Acres
    • Features: Level, Subdivision, Less Than 1 Acre
    Details
    • Parcel number: 4307250000007.049
    • Special conditions: None

    Construction

    Type & style
    • Home type: SingleFamily
    • Architectural style: Single Story
    • Property subtype: Single Family Residence
    Materials
    • Roof: Composition Shingle
    Condition
    • Year built: 2004

    Utilities & green energy

    • Utilities for property: Natural Gas Available, Cable TV, Satellite, Water Well, Belforest Water, Daphne Utilities, Water Heater Gas, Riviera Utilities, Water Heater Tankless, Baldwin Co Sewer Service, Cable

    Community & HOA

    Community
    • Features: Gazebo, Fishing Pier
    • Security: Security System, Security Lights, Carbon Monoxide Detector(s), Smoke Detector(s)
    • Subdivision: Avalon
    HOA
    • Has HOA: Yes
    • Services included: Taxes Common Area, Common Area Maintenance
    • HOA fee: $400 annually
    Location
    • Region: Daphne

    Financial & listing details

    • Price per square foot: $232/sqft
    • Tax assessed value: $553,800
    • Annual tax amount: $3,434
    • Date on market: 9/24/2024
    • Ownership type: Whole Full

    Price history

    DateEventPrice
    12/27/2024Sold$625,000-0.6%$232/sqft
    Source: Baldwin Realtors #368392 Report a problem
    11/5/2024Price change$629,000-3.2%$234/sqft
    Source: Baldwin Realtors #368392 Report a problem
    10/17/2024Listed for sale$650,000$242/sqft
    Source: Baldwin Realtors #368392 Report a problem
    10/14/2024Pending sale$650,000$242/sqft
    Source: Baldwin Realtors #368392 Report a problem
    9/24/2024Listed for sale$650,000+121%$242/sqft
    Source: Baldwin Realtors #368392 Report a problem
    4/19/2005Sold$294,120$109/sqft
    Source: Public Record Report a problem

    Public tax history

    YearProperty taxesTax assessment
    2025$3,434 +6%$110,760 +6%
    2024$3,239 +131.3%$104,480 +124.1%
    2023$1,400 $46,620 +17.1%
    2022-- $39,820 +11.3%
    2021$978 +3.4%$35,780 +1.1%
    2020$946 +0.2%$35,400 +0.2%
    2019$944 +3.9%$35,320 +3.7%
    2018$909 +14.6%$34,060 +13.8%
    2017$793 $29,920 +1.6%
    2016$793 +1.7%$29,460 -1.2%
    2015$780 +2%$29,820 +3.1%
    2014$765 $28,920 +1.5%
    2013$765 $28,500 -7.5%
    2011-- $30,800 -4.2%
    2010-- $32,140 -5%
    2009$902 -14%$33,820 -8.7%
    2008$1,049 +6.2%$37,060 +1.5%
    2007$988 +9.4%$36,520 +9%
    2006$903 +12.8%$33,500 -44.5%
    2005$801 $60,380
    Find assessor info on the county website

    Neighborhood: 36526

    Nearby schools

    GreatSchools rating
    Schools provided by the listing agent
    • Elementary: Belforest Elementary School
    • Middle: Daphne Middle
    • High: Daphne High

    Source: Baldwin Realtors. This data may not be complete. We recommend contacting the local school district to confirm school assignments for this home.

    Get a cash offer in 3 minutes
    Find out how much your home could sell for in as little as 3 minutes with a no-obligation cash offer.
    Estimated market value
    $633,200
    Get a cash offer in 3 minutes
    Find out how much your home could sell for in as little as 3 minutes with a no-obligation cash offer.
    Estimated market value
    $633,200