Welcome Home 11623 Hardwood Drive is in the heart of Midlothian close to shopping, dining, activities, top rated schools and so much more! This transitional two-story home offers 4 bedrooms, 2.5 bathrooms with an easy open concept on the main level. The country front porch welcomes you in and offers the perfect spot for relaxing with an enjoyable book or a cup of coffee. As you enter, you will notice the formal dining room with hardwood floors, bay window, and decorative moldings. To the right is the spacious great room perfect for entertaining family and friends featuring hardwood floors and a fireplace with a decorative mantle that opens into the kitchen. The spacious kitchen equipped with Jenn Aire appliances with a dual fuel stove and 2 electric ovens with a 5-gas burner range, ample cabinetry and prep space, a pantry, granite, and a breakfast nook highlighting a large bay window overlooking the private back yard. Upstairs you’ll find the vaulted primary bedroom that offers two closets, one being a large walk-in and a private bath. There are two additional bedrooms with carpet and large closets. The fourth bedroom is perfect as a bedroom or a large bonus room above the garage, the decision is yours! All bedrooms share a hall bath. In addition, the second level has the laundry area for added convenience. Enjoy gatherings on the rear deck overlooking the large private lot, the perfect gathering area. Owners’ improvements – Vapor barrier and insulation in the crawlspace 2019, new roof 2014, gas water heater 2010, Samsung refrigeration 2020, new gutters 2019, new toilets in baths on the 2nd level 2019, HVAC 2012, new HVAC exchange fan 2021, all exterior windows wrapped in aluminum 2014, installed white oak flooring throughout the first floor
Sold for $445,500
$445,500
11623 Hardwood Dr, Midlothian, VA 23114
4beds
2,177sqft
Single Family Residence
Built in 1992
0.31 Acres Lot
$481,100 Zestimate®
$205/sqft
$2,928 Estimated rent
Home value
$481,100
$457,000 - $505,000
$2,928/mo
Zestimate® history
Owner options
List your home for rent
$2,928/mo
Rent Zestimate®
Find your next renter with Zillow Rental Manager. Plus, with online applications, you can quickly screen prospective tenants – for free.
$2,928/mo
Rent Zestimate®
Refinance and save
$2,685/mo
Est. payment
Refinancing to a lower rate could help reduce your monthly payments and save thousands over the life of the loan.
$2,685/mo
Est. payment
Explore your selling options
Work with a Zillow partner agent
Leverage their expertise and Zillow's premium Showcase listings to get your home seen by more buyers.
Get startedList with your own agent
Get your home in front of millions of buyers by listing it on Zillow.
Learn how to do itSell it yourself
Take full control of how buyers see your home on Zillow by listing For Sale by Owner (FSBO).
List your homeWhat's special
Zillow last checked:
Listing updated:
Listed by:
Beverly Bailey bevbaileyremax@gmail.com,
RE/MAX Commonwealth
Bought with:
Susan Sadid, 0225206559
The Steele Group
Source: CVRMLS,MLS#: 2413540 Originating MLS: Central Virginia Regional MLS
Originating MLS: Central Virginia Regional MLSFacts & features
Interior
Bedrooms & bathrooms
- Bedrooms: 4
- Bathrooms: 3
- Full bathrooms: 2
- 1/2 bathrooms: 1
Primary bedroom
- Description: Vaulted, Carpet, 2 Closets, 1 Walk-in, Bath
- Level: Second
- Dimensions: 12.0 x 17.0
Bedroom 2
- Description: Carpet, Large Closet
- Level: Second
- Dimensions: 10.0 x 14.0
Bedroom 3
- Description: Carpet, Large Closet
- Level: Second
- Dimensions: 10.0 x 12.0
Bedroom 4
- Description: Bonus Room over garage Carpet, Closet,
- Level: Second
- Dimensions: 15.0 x 20.0
Dining room
- Description: Formal, Crown and Chair molding, Chandelier
- Level: First
- Dimensions: 11.0 x 12.0
Foyer
- Level: First
- Dimensions: 7.0 x 10.0
Other
- Description: Tub & Shower
- Level: Second
Great room
- Description: Hardwood Floors, Fireplace
- Level: First
- Dimensions: 15.0 x 25.0
Half bath
- Level: First
Kitchen
- Description: Eat-In, Bay Window, Granite, Pantry
- Level: First
- Dimensions: 14.0 x 15.0
Heating
- Forced Air, Natural Gas
Cooling
- Central Air
Features
- Bay Window, Ceiling Fan(s), Cathedral Ceiling(s), Separate/Formal Dining Room, Fireplace, Granite Counters, Bath in Primary Bedroom, Pantry, Walk-In Closet(s)
- Flooring: Carpet, Ceramic Tile, Vinyl, Wood
- Basement: Crawl Space
- Attic: Pull Down Stairs
- Number of fireplaces: 1
- Fireplace features: Gas
Interior area
- Total interior livable area: 2,177 sqft
- Finished area above ground: 2,177
Property
Parking
- Total spaces: 2
- Parking features: Attached, Direct Access, Driveway, Garage, Garage Door Opener, Paved, Two Spaces
- Attached garage spaces: 2
- Has uncovered spaces: Yes
Features
- Levels: Two
- Stories: 2
- Patio & porch: Deck, Front Porch
- Exterior features: Paved Driveway
- Pool features: None
- Fencing: Back Yard,Fenced
Lot
- Size: 0.31 Acres
- Features: Landscaped, Level
Details
- Parcel number: 741695876300000
- Zoning description: R12
Construction
Type & style
- Home type: SingleFamily
- Architectural style: Two Story,Transitional
- Property subtype: Single Family Residence
Materials
- Brick, HardiPlank Type
- Roof: Composition,Shingle
Condition
- Resale
- New construction: No
- Year built: 1992
Utilities & green energy
- Sewer: Public Sewer
- Water: Public
Community & HOA
Community
- Subdivision: St James Woods
Location
- Region: Midlothian
Financial & listing details
- Price per square foot: $205/sqft
- Tax assessed value: $368,500
- Annual tax amount: $3,164
- Date on market: 9/2/2025
- Ownership: Individuals
- Ownership type: Sole Proprietor
Price history
| Date | Event | Price |
|---|---|---|
| 7/1/2024 | Sold | $445,500+1.3%$205/sqft |
Source:  CVRMLS #2413540 Report a problem CVRMLS #2413540 Report a problem | ||
| 6/15/2024 | Pending sale | $439,900$202/sqft |
Source: CVRMLS #2413540 Report a problem | ||
| 6/15/2024 | Listed for sale | $439,900$202/sqft |
Source: CVRMLS #2413540 Report a problem | ||
| 6/4/2024 | Pending sale | $439,900$202/sqft |
Source: CVRMLS #2413540 Report a problem | ||
| 5/30/2024 | Listed for sale | $439,900+61.7%$202/sqft |
Source: CVRMLS #2413540 Report a problem | ||
| 8/28/2006 | Sold | $272,000+18.3%$125/sqft |
Source: Public Record Report a problem | ||
| 12/9/2004 | Sold | $229,900+19.7%$106/sqft |
Source: Public Record Report a problem | ||
| 5/20/2003 | Sold | $192,000$88/sqft |
Source: Public Record Report a problem | ||
Public tax history
| Year | Property taxes | Tax assessment |
|---|---|---|
| 2025 | $3,520 +6.1% | $395,500 +7.3% |
| 2024 | $3,317 +4.8% | $368,500 +6% |
| 2023 | $3,165 +7.2% | $347,800 +8.3% |
| 2022 | $2,953 +9.1% | $321,000 +12.6% |
| 2021 | $2,708 | $285,000 |
| 2020 | $2,708 +3.8% | $285,000 +3.8% |
| 2019 | $2,609 +1% | $274,600 +3% |
| 2018 | $2,582 +9.2% | $266,500 +7.2% |
| 2017 | $2,365 | $248,700 +2.1% |
| 2016 | $2,365 +4.7% | $243,700 +4.8% |
| 2015 | $2,258 +0.3% | $232,600 +0.3% |
| 2014 | $2,250 | $231,800 +4.7% |
| 2013 | -- | $221,300 -1.6% |
| 2012 | -- | $224,800 -7.6% |
| 2011 | -- | $243,300 -1.5% |
| 2010 | -- | $246,900 -6.1% |
| 2009 | -- | $262,900 -5.5% |
| 2008 | -- | $278,100 +9.3% |
| 2007 | -- | $254,500 +37.7% |
| 2005 | -- | $184,800 +6.6% |
| 2004 | -- | $173,300 +6.8% |
| 2003 | -- | $162,200 +2.9% |
| 2002 | -- | $157,700 +6.4% |
| 2001 | -- | $148,200 |
Find assessor info on the county website
Neighborhood: 23114
Nearby homes
- $447,6004 bd3 ba1.9k sqft11617 Hardwood Dr, Midlothian, VA 23114Off Market
- $517,4004 bd3 ba2.5k sqft1418 Laurel Top Dr, Midlothian, VA 23114Off Market
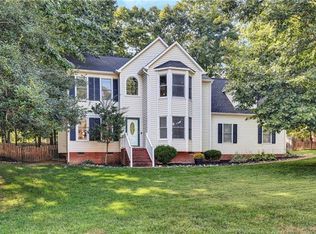
- $446,8003 bd2 ba1.7k sqft11629 Hardwood Dr, Midlothian, VA 23114Off Market
- $479,0004 bd3 ba2.2k sqft1424 Laurel Top Dr, Midlothian, VA 23114Sold
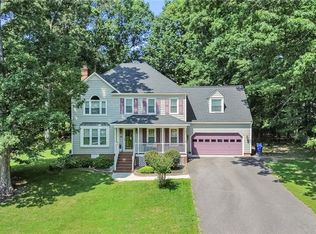
- $456,7004 bd2 ba2.1k sqft11628 Hardwood Dr, Midlothian, VA 23114Off Market
- $521,4004 bd2 ba2.3k sqft1412 Laurel Top Dr, Midlothian, VA 23114Off Market
- $440,9004 bd2 ba2k sqft11611 Hardwood Dr, Midlothian, VA 23114Off Market
- $422,0003 bd3 ba1.8k sqft11618 Hardwood Dr, Midlothian, VA 23114Off Market
Nearby schools
GreatSchools rating
- 10/10W W Gordon Elementary SchoolGrades: PK-5Distance: 0.8 mi
- 9/10Midlothian Middle SchoolGrades: 6-8Distance: 3.2 mi
- 5/10Monacan High SchoolGrades: 9-12Distance: 0.9 mi
Schools provided by the listing agent
- Elementary: Gordon
- Middle: Midlothian
- High: Monacan
Source: CVRMLS. This data may not be complete. We recommend contacting the local school district to confirm school assignments for this home.
Get a cash offer in 3 minutes
Find out how much your home could sell for in as little as 3 minutes with a no-obligation cash offer.
Estimated market value
$481,100
Get a cash offer in 3 minutes
Find out how much your home could sell for in as little as 3 minutes with a no-obligation cash offer.
Estimated market value
$481,100
- Virginia
- Chesterfield County
- Midlothian
- 23114
- 11623 Hardwood Dr
Nearby cities
Nearby zip codes
Other Midlothian Topics
