INVESTOR & HANDYMAN SPECIAL! Instant Equity Opportunity on Corner Lot! Priced well below market value, this spacious corner-lot property is the ultimate flip-and-hold or sweat-equity dream. Designed specifically for savvy investors and ambitious owner-occupants, this home offers the perfect canvas to capitalize on massive post-remodel equity. Vaulted ceilings and a large, cozy wood-burning fireplace anchors the main living area. Flexible dining flowing in kitchen footprint opens to a massive formal dining room, secondary dining space, and a bright breakfast nook. Oversized primary suite has a massive footprint featuring two independent walk-in closets for premium appeal. A spacious floor plan with the remaining bedrooms offers a generous layout, deep closets, and great front-yard curb views. Bring your design vision, contractor crew, or DIY toolbelt to make this corner-lot gem shine again. This home is packed with highly sought-after structural features that will command top-dollar resale value or premium rental rates once fully modernized. Strict Transaction Terms Condition are as follow, sold strictly AS-IS, where-is. Seller will make no repairs. Will NOT qualify for FHA or VA loans due to lender-required repairs. Cash, hard money, or rehab conventional loans only. Offer Restrictions in place in order protect the integrity of the sale, the seller will NOT entertain sight-unseen offers, offers that are not in TREC contract form, assignment contracts (wholesaling), owner financing, any creative social media financing strategy or low-ball offers. Lock in your next high-margin project today. Schedule your walk-through and submit your clean offer before this high-yield deal is gone!
Sold
Price Unknown
11623 Lochlynn Cir, Dallas, TX 75228
3beds
1,674sqft
Single Family Residence
Built in 1978
8,145 Square Feet Lot
$214,900 Zestimate®
$--/sqft
$2,460 Estimated rent
Home value
$214,900
$200,000 - $232,000
$2,460/mo
Zestimate® history
Owner options
List your home for rent
$2,460/mo
Rent Zestimate®
Find your next renter with Zillow Rental Manager. Plus, with online applications, you can quickly screen prospective tenants – for free.
$2,460/mo
Rent Zestimate®
Refinance and save
Refinancing to a lower rate could help reduce your monthly payments and save thousands over the life of the loan.
Explore your selling options
Work with a Zillow partner agent
Leverage their expertise and Zillow's premium Showcase listings to get your home seen by more buyers.
Get startedList with your own agent
Get your home in front of millions of buyers by listing it on Zillow.
Learn how to do itSell it yourself
Take full control of how buyers see your home on Zillow by listing For Sale by Owner (FSBO).
List your homeWhat's special
Large cozy wood-burning fireplaceMassive formal dining roomSpacious floor planBright breakfast nookCorner lotTwo independent walk-in closetsVaulted ceilings
Zillow last checked:
Listing updated:
Listed by:
Raul Chavez 0484726 214-392-6198,
RE/MAX DFW Associates 214-523-3300
Bought with:
Unrepresented Buyer
NON MLS
Source: NTREIS,MLS#: 21313526
Facts & features
Interior
Bedrooms & bathrooms
- Bedrooms: 3
- Bathrooms: 2
- Full bathrooms: 2
Primary bedroom
- Features: Ceiling Fan(s), Walk-In Closet(s)
- Level: First
- Dimensions: 16 x 13
Bedroom
- Features: Ceiling Fan(s)
- Level: First
- Dimensions: 12 x 15
Bedroom
- Features: Ceiling Fan(s)
- Level: First
- Dimensions: 10 x 11
Primary bathroom
- Level: First
- Dimensions: 9 x 5
Breakfast room nook
- Level: First
- Dimensions: 9 x 8
Dining room
- Level: First
- Dimensions: 11 x 9
Family room
- Features: Ceiling Fan(s)
- Level: First
- Dimensions: 11 x 12
Kitchen
- Level: First
- Dimensions: 13 x 12
Laundry
- Level: First
- Dimensions: 6 x 3
Living room
- Features: Ceiling Fan(s), Fireplace
- Level: First
- Dimensions: 17 x 15
Heating
- Central, Natural Gas
Cooling
- Central Air, Ceiling Fan(s), Electric
Appliances
- Included: Dishwasher, Electric Range, Gas Water Heater, Vented Exhaust Fan
- Laundry: Washer Hookup, Dryer Hookup, ElectricDryer Hookup, In Hall
Features
- Eat-in Kitchen, High Speed Internet, Cable TV, Vaulted Ceiling(s), Walk-In Closet(s), Wired for Sound
- Flooring: Carpet, Ceramic Tile
- Has basement: No
- Number of fireplaces: 1
- Fireplace features: Living Room, Masonry, Wood Burning
Interior area
- Total interior livable area: 1,674 sqft
Property
Parking
- Total spaces: 2
- Parking features: Concrete, Door-Single, Driveway, Garage, Garage Door Opener, On Street
- Attached garage spaces: 2
Features
- Levels: One
- Stories: 1
- Patio & porch: Rear Porch, Covered
- Pool features: None
- Fencing: Back Yard,Fenced
Lot
- Size: 8,145 Square Feet
- Dimensions: 120 x 70
- Features: Corner Lot, Few Trees
- Residential vegetation: Grassed
Details
- Parcel number: 00000786971200000
Construction
Type & style
- Home type: SingleFamily
- Architectural style: Traditional,Detached
- Property subtype: Single Family Residence
Materials
- Brick, Wood Siding
- Foundation: Slab
- Roof: Composition
Condition
- Resale
- Year built: 1978
Utilities & green energy
- Sewer: Public Sewer
- Water: Public
- Utilities for property: Electricity Available, Natural Gas Available, Overhead Utilities, Sewer Available, Separate Meters, Underground Utilities, Water Available, Cable Available
Community & HOA
Community
- Features: Playground, Park, Tennis Court(s), Curbs, Sidewalks
- Security: Smoke Detector(s)
- Subdivision: Briarwood Estates 01
HOA
- Has HOA: No
Location
- Region: Dallas
Financial & listing details
- Tax assessed value: $302,770
- Annual tax amount: $6,742
- Date on market: 7/3/2026
- Cumulative days on market: 49 days
- Listing terms: Cash,Conventional
Price history
| Date | Event | Price |
|---|---|---|
| 8/28/2026 | Sold | -- |
Source: NTREIS #21313526 Report a problem | ||
| 8/21/2026 | Pending sale | $230,000$137/sqft |
Source: NTREIS #21313526 Report a problem | ||
| 7/3/2026 | Listed for sale | $230,000+93.3%$137/sqft |
Source: NTREIS #21313526 Report a problem | ||
| 11/5/2013 | Sold | -- |
Source: Agent Provided Report a problem | ||
| 7/9/2013 | Price change | $119,000-4.8%$71/sqft |
Source: Dave Tucker Properties, LLC #11958505 Report a problem | ||
| 5/25/2013 | Listed for sale | $125,000$75/sqft |
Source: Dave Tucker Properties, LLC #11958505 Report a problem | ||
Public tax history
| Year | Property taxes | Tax assessment |
|---|---|---|
| 2025 | $3,422 +0.8% | $302,770 |
| 2024 | $3,395 +10.1% | $302,770 +14.9% |
| 2023 | $3,084 -14.7% | $263,530 |
| 2022 | $3,616 +0.6% | $263,530 +36.1% |
| 2021 | $3,595 +7.9% | $193,620 +10.3% |
| 2020 | $3,331 +10.3% | $175,500 -3.6% |
| 2019 | $3,021 +7.1% | $182,120 +19.7% |
| 2018 | $2,822 +16.1% | $152,150 +27.4% |
| 2017 | $2,430 0% | $119,400 |
| 2016 | $2,430 -25.3% | $119,400 +0.6% |
| 2015 | $3,255 | $118,650 |
| 2014 | $3,255 | $118,650 |
| 2013 | -- | -- |
| 2012 | -- | -- |
| 2011 | -- | -- |
| 2010 | -- | -- |
| 2009 | -- | -- |
| 2008 | -- | -- |
| 2007 | -- | -- |
| 2005 | -- | -- |
| 2004 | -- | -- |
| 2003 | -- | -- |
| 2002 | -- | -- |
| 2001 | -- | -- |
Find assessor info on the county website
Neighborhood: Briarwood
Nearby homes
- $258,5003 bd2 ba1.4k sqft11619 Lochlynn Cir, Dallas, TX 75228Off Market
- $298,0004 bd2 ba1.7k sqft11615 Lochlynn Cir, Dallas, TX 75228Off Market
- $273,8003 bd2 ba1.9k sqft11626 Cotillion Dr, Dallas, TX 75228Off Market
- $6,9504 bd2 ba2.1k sqft11622 Cotillion Dr, Dallas, TX 75228For Rent
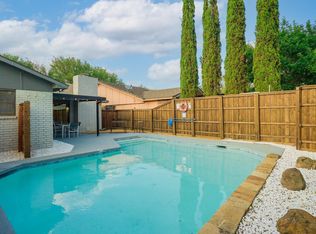
- $245,4003 bd2 ba1.4k sqft3619 Casa Del Sol Ln, Dallas, TX 75228Off Market
- $252,0003 bd2 ba1.5k sqft3623 Casa Del Sol Ln, Dallas, TX 75228Off Market
- $272,0004 bd2 ba1.7k sqft3615 Casa Del Sol Ln, Dallas, TX 75228Off Market
- $266,3003 bd2 ba1.6k sqft11622 Lochlynn Cir, Dallas, TX 75228Off Market
Nearby schools
GreatSchools rating
- 5/10Charles A Gill Elementary SchoolGrades: PK-5Distance: 0.5 mi
- 5/10Robert T Hill Middle SchoolGrades: 6-8Distance: 2.7 mi
- 4/10Bryan Adams High SchoolGrades: 9-12Distance: 2.1 mi
Schools provided by the listing agent
- Elementary: Gill
- Middle: Robert Hill
- High: Adams
- District: Dallas ISD
Source: NTREIS. This data may not be complete. We recommend contacting the local school district to confirm school assignments for this home.
Get a cash offer in 3 minutes
Find out how much your home could sell for in as little as 3 minutes with a no-obligation cash offer.
Estimated market value
$214,900
Get a cash offer in 3 minutes
Find out how much your home could sell for in as little as 3 minutes with a no-obligation cash offer.
Estimated market value
$214,900
- Texas
- Dallas County
- Dallas
- 75228
- Briarwood
- 11623 Lochlynn Cir
