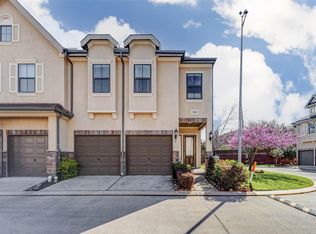
Welcome to 11623 Royal Oaks Crossing, A Beautiful gated Community called Royal Oaks Courts located minutes away from the famous Royal Oaks Country club. This home offering 3-4 bedrooms, incredible living spaces, Step inside to a light-filled floor plan anchored by a spacious family room that seamlessly opens to an entertainer’s dream kitchen. With a large island, generous counter space, and excellent flow for everyday living or hosting, this kitchen is truly the heart of the home. Upstairs, you’ll find three well-appointed bedrooms plus a flexible fourth bedroom or game room on the third floor—perfect for guests, a home office, or a teen retreat. This home offers unmatched convenience with easy access to Dining, shopping, and transportation.
For sale
Price cut: $10K (9/1)
$385,000
11623 Royal Oaks Xing, Houston, TX 77082
3beds
3,062sqft
Townhouse
Built in 2010
2,609 Square Feet Lot
$376,500 Zestimate®
$126/sqft
$263/mo HOA
What's special
Light-filled floor planIncredible living spacesSpacious family roomThree well-appointed bedroomsGenerous counter spaceLarge island
- 65 days
- 96
- 10
Zillow last checked:
Listing updated:
Listed by:
Moruf Animashaun TREC #0636767 281-827-6170,
Texans Dream Realty
Source: HAR,MLS#: 35321000
Facts & features
Interior
Bedrooms & bathrooms
- Bedrooms: 3
- Bathrooms: 4
- Full bathrooms: 3
- 1/2 bathrooms: 1
Rooms
- Room types: Family Room, Utility Room
Primary bedroom
- Level: Second
- Area: 266
- Dimensions: 19x14
Bedroom
- Level: Second
- Area: 132
- Dimensions: 12x11
Bedroom
- Level: Second
- Area: 132
- Dimensions: 12x11
Other
- Level: Second
- Area: 108
- Dimensions: 12x9
Dining room
- Level: First
- Area: 154
- Dimensions: 11x14
Game room
- Level: Third
- Area: 330
- Dimensions: 22x15
Kitchen
- Level: First
- Area: 156
- Dimensions: 13x12
Primary bath
- Level: Second
- Area: 160
- Dimensions: 16x10
Heating
- Natural Gas
Cooling
- Electric
Appliances
- Included: Disposal, Refrigerator, Gas Oven, Microwave, Gas Range, Dryer, Washer, Dishwasher
Features
- Prewired for Alarm System, All Bedrooms Up, Primary Bed - 2nd Floor, Sitting Area, Walk-In Closet(s)
- Flooring: Carpet, Engineered Hardwood
- Number of fireplaces: 1
- Fireplace features: Electric
Interior area
- Total structure area: 3,062
- Total interior livable area: 3,062 sqft
Property
Parking
- Parking features: Electric Gate, Attached
- Has attached garage: Yes
Features
- Levels: Levels 1, 2 and 3
- Stories: 3
Lot
- Size: 2,609 Square Feet
Details
- Parcel number: 1256190030003
Construction
Type & style
- Home type: Townhouse
- Architectural style: Traditional
- Property subtype: Townhouse
Materials
- Stone, Stucco
- Foundation: Slab
- Roof: Composition
Condition
- New construction: No
- Year built: 2010
Details
- Builder name: K Hovnanian
Utilities & green energy
- Sewer: Public Sewer
- Water: Public, Water District
Community & HOA
Community
- Security: Prewired for Alarm System
- Subdivision: Royal Oaks Court
HOA
- Amenities included: Controlled Access
- HOA fee: $790 quarterly
Location
- Region: Houston
Financial & listing details
- Price per square foot: $126/sqft
- Tax assessed value: $388,550
- Annual tax amount: $8,758
- Date on market: 7/3/2026
- Listing terms: Cash,Conventional,FHA,Investor,VA Loan
- Ownership: Full Ownership
Estimated market value
$376,500
$358,000 - $395,000
$3,689/mo
Price history
| Date | Event | Price |
|---|---|---|
| 9/1/2026 | Price change | $385,000-2.5%$126/sqft |
Source:  HAR #35321000 Report a problem HAR #35321000 Report a problem | ||
| 7/8/2026 | Listed for rent | $2,850+1.8%$1/sqft |
Source:  HAR #25330820 Report a problem HAR #25330820 Report a problem | ||
| 7/3/2026 | Listed for sale | $395,000-1.2%$129/sqft |
Source: HAR #35321000 Report a problem | ||
| 5/10/2023 | Listing removed | -- |
Source: HAR #93837765 Report a problem | ||
| 4/22/2023 | Listed for rent | $2,800-6.7%$1/sqft |
Source: HAR #93837765 Report a problem | ||
| 4/14/2023 | Listing removed | -- |
Source: HAR #39472754 Report a problem | ||
| 2/3/2023 | Price change | $3,000-6.3%$1/sqft |
Source: HAR #39472754 Report a problem | ||
| 1/2/2023 | Listed for rent | $3,200$1/sqft |
Source: HAR #39472754 Report a problem | ||
| 10/19/2016 | Listing removed | $399,990$131/sqft |
Source: Weichert, REALTORS - Wayne Murray Properties #63663880 Report a problem | ||
| 9/19/2016 | Pending sale | $399,990$131/sqft |
Source: Sugar Land - WEICHERT, REALTORS - Wayne Murray Properties #63663880 Report a problem | ||
| 7/21/2016 | Price change | $399,990-2.2%$131/sqft |
Source: Sugar Land - WEICHERT, REALTORS - Wayne Murray Properties #63663880 Report a problem | ||
| 5/3/2016 | Price change | $409,000-2.4%$134/sqft |
Source: Sugar Land - WEICHERT, REALTORS - Wayne Murray Properties #63663880 Report a problem | ||
| 4/9/2016 | Price change | $419,000-1.4%$137/sqft |
Source: Sugar Land - WEICHERT, REALTORS - Wayne Murray Properties #63663880 Report a problem | ||
| 1/29/2016 | Listed for sale | $424,900$139/sqft |
Source: Weichert, REALTORS - Wayne Murray Properties #73005664 Report a problem | ||
Public tax history
| Year | Property taxes | Tax assessment |
|---|---|---|
| 2025 | $4,845 +7% | $388,550 +5.1% |
| 2024 | $4,527 -11.2% | $369,796 -16.8% |
| 2023 | $5,095 +9.6% | $444,424 +11.3% |
| 2022 | $4,649 | $399,189 +10.2% |
| 2021 | -- | $362,208 -2.2% |
| 2020 | $3,769 -1.4% | $370,229 |
| 2019 | $3,824 -62.1% | $370,229 -14.9% |
| 2018 | $10,091 | $435,069 |
| 2017 | $10,091 -8.5% | $435,069 +3.6% |
| 2016 | $11,032 +61.4% | $419,983 |
| 2015 | $6,836 | $419,983 +13% |
| 2014 | $6,836 | $371,614 +14.3% |
| 2013 | -- | $325,256 +15.8% |
| 2012 | -- | $280,888 |
| 2011 | -- | $280,888 |
Find assessor info on the county website
Monthly payment
Est. payment
Payment breakdown
Explore the cost of this home by adjusting the details. Changes won't be saved.Climate risks
Neighborhood: Westchase
Nearby schools
Schools provided by the listing agent
- Elementary: Outley Elementary School
- Middle: O'donnell Middle School
- High: Aisd Draw
Source: HAR. This data may not be complete. We recommend contacting the local school district to confirm school assignments for this home.


Similar homes
- $375,0003 bd3 ba2.2k sqft3043 Royal Oaks Grv, Houston, TX 77082For Sale
 MLS ID #50140690, Princewill Zeblon, HomeSmart. HAR
 - $345,0003 bd3 ba2.2k sqft3010 Royal Oaks Crst, Houston, TX 77082For Sale
 MLS ID #37349691, Oanh Nguyen, CENTURY 21 Western Realty, Inc. HAR
 - $360,0003 bd3 ba2.4k sqft11638 Royal Oaks Vw, Houston, TX 77082For Sale
 MLS ID #86269308, Min Mai, Sweet Home Realty. HAR
 - $449,0003 bd4 ba2.3k sqft12227 Oxford Crescent Cir, Houston, TX 77082For Sale
 MLS ID #75434028, Ruth Carratala-Vargas, Coldwell Banker Realty - Heights. HAR
