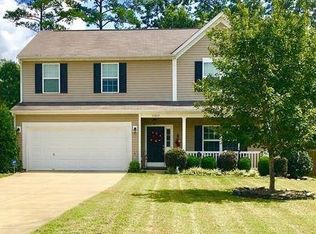
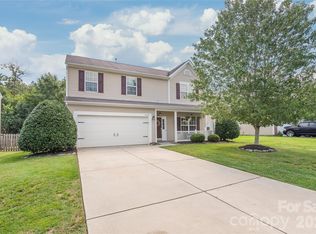
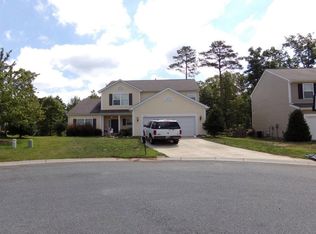
This Brunswick floor plan at 2765 s.f. has 4 large BRs, 2.5 Baths, Family Room with Fireplace, Kitchen/Nook, Formal Living Room, Formal Dining Room & 2 Car Garage. The Large Master Bath is upgraded with a Double Vanity, Stand Up Shower & Garden Tub. A Kitchen Island has been added. All windows have 2" Faux Wood Blinds. The Home Site backs up to woods. 100% USDA financing available
This property is not currently displayed as for sale or rent on Zillow. This may be different from what's on other websites or public sources.