Tucked away on a peaceful cul-de-sac in one of Moorpark’s most desirable neighborhoods, this stunning residence perfectly blends timeless architecture with fresh, modern sophistication. With 5 bedrooms, 4 bathrooms, and approximately 3,631 sq ft of living space on a beautifully landscaped 9,400 sq ft lot, every detail has been thoughtfully designed for comfort, style, and connection. From the moment you arrive, the home’s inviting curb appeal draws you in—classic stucco exterior, manicured greenery, and mature trees that frame the entryway with a sense of warmth and welcome. Inside, light pours through soaring windows, illuminating an open, airy floor plan defined by vaulted ceilings, graceful lines, and a seamless mix of stone and tile flooring.
The formal living room sets the tone for elegant gatherings, with sunlight dancing across its spacious layout and a fireplace that anchors the room in quiet sophistication. Beyond, the heart of the home—a completely renovated kitchen—balances modern function with timeless beauty. Crisp white shaker cabinetry with glass inserts, sleek quartz countertops, a large center island with breakfast bar, stainless-steel appliances, and pendant lighting create a space that’s as inspiring as it is practical. The kitchen opens to the family room, where a second fireplace and sliding glass doors invite effortless indoor-outdoor living. Downstairs you will also find a spacious bedrooms complete with ensuite bathroom. Upstairs, the primary suite feels like a private retreat. A grand arched window fills the room with natural light, while the spa-inspired ensuite bathroom offers serenity with its soaking tub, separate shower, dual-sink vanity, and modern finishes. Each secondary bedroom offers generous space and style, complemented by beautifully updated bathrooms featuring new vanities, mirrors, and designer fixtures. Additional touches—fresh interior paint, new lighting throughout, a spacious laundry room with built-in cabinetry, and a three-car garage—enhance both beauty and livability. Step outside to your private backyard, where lush landscaping creates a natural sanctuary for entertaining, dining al fresco, or simply enjoying the Southern California sunshine. Located near schools, scenic parks, and charming local shops, this home also offers access to resort-style community amenities including: pool, spa, and clubhouse—bringing the best of Moorpark living right to your doorstep. Welcome home!
Sold for $1,305,000
Listed by: Keller Williams Realty World Class • Lorenza Rinaldini • Contact: 805-267-5843
Bought with: Compass
$1,305,000
11624 Blossomwood Ct, Moorpark, CA 93021
5beds
3,631sqft
Single Family Residence
Built in 1988
9,365 Square Feet Lot
$1,309,200 Zestimate®
$359/sqft
$6,167 Estimated rent
Home value
$1,309,200
$1.19M - $1.44M
$6,167/mo
Zestimate® history
Owner options
List your home for rent
$6,167/mo
Rent Zestimate®
Find your next renter with Zillow Rental Manager. Plus, with online applications, you can quickly screen prospective tenants – for free.
$6,167/mo
Rent Zestimate®
Refinance and save
$8,392/mo
Est. payment
Refinancing to a lower rate could help reduce your monthly payments and save thousands over the life of the loan.
$8,392/mo
Est. payment
Explore your selling options
Work with a Zillow partner agent
Leverage their expertise and Zillow's premium Showcase listings to get your home seen by more buyers.
Get startedList with your own agent
Get your home in front of millions of buyers by listing it on Zillow.
Learn how to do itSell it yourself
Take full control of how buyers see your home on Zillow by listing For Sale by Owner (FSBO).
List your homeWhat's special
Second fireplacePrivate backyardThree-car garageMature treesPrivate retreatTimeless beautySpa-inspired ensuite bathroom
Zillow last checked:
Listing updated:
Listed by:
Lorenza Rinaldini DRE #01303410 805-231-8667,
Keller Williams Realty World Class,
Monica Shantz DRE #02150090,
Keller Williams Realty World Class
Bought with:
Margaret Dutton, DRE #01414482
Compass
Source: CRMLS,MLS#: SR25226372 Originating MLS: California Regional MLS
Originating MLS: California Regional MLSFacts & features
Interior
Bedrooms & bathrooms
- Bedrooms: 5
- Bathrooms: 5
- Full bathrooms: 4
- 1/2 bathrooms: 1
- Main level bathrooms: 2
- Main level bedrooms: 1
Rooms
- Room types: Bedroom, Entry/Foyer, Family Room, Kitchen, Laundry, Living Room, Primary Bathroom, Primary Bedroom, Other, Pantry, Dining Room
Primary bedroom
- Features: Primary Suite
Bedroom
- Features: Bedroom on Main Level
Bathroom
- Features: Bathtub, Closet, Dual Sinks, Full Bath on Main Level, Quartz Counters, Remodeled, Separate Shower, Tub Shower, Upgraded, Walk-In Shower
Kitchen
- Features: Kitchen Island, Kitchen/Family Room Combo, Quartz Counters, Remodeled, Updated Kitchen
Other
- Features: Walk-In Closet(s)
Heating
- Central, Natural Gas
Cooling
- Central Air
Appliances
- Included: Dishwasher, Electric Oven, Gas Cooktop, Disposal, Microwave, Water Heater
- Laundry: Electric Dryer Hookup, Gas Dryer Hookup, Inside, Laundry Room
Features
- Breakfast Bar, Built-in Features, Cathedral Ceiling(s), Separate/Formal Dining Room, Open Floorplan, Pantry, Quartz Counters, Recessed Lighting, Bedroom on Main Level, Primary Suite, Walk-In Pantry, Walk-In Closet(s)
- Flooring: Tile
- Doors: Double Door Entry, Sliding Doors
- Windows: Screens
- Has fireplace: Yes
- Fireplace features: Family Room, Gas, Living Room
- Common walls with other units/homes: No Common Walls
Interior area
- Total interior livable area: 3,631 sqft
Property
Parking
- Total spaces: 3
- Parking features: Door-Multi, Driveway, Garage Faces Front, Garage
- Attached garage spaces: 3
Features
- Levels: Two
- Stories: 2
- Entry location: Main
- Patio & porch: Concrete, Patio
- Pool features: Community, Heated, In Ground, Association
- Has spa: Yes
- Spa features: Association, Community, Heated, In Ground
- Fencing: Block
- Has view: Yes
- View description: None
Lot
- Size: 9,365 Square Feet
- Features: Cul-De-Sac, Sloped Down, Front Yard, Sprinklers In Rear, Sprinklers In Front, Landscaped
Details
- Parcel number: 5050131115
- Zoning: R113A
- Special conditions: Standard
Construction
Type & style
- Home type: SingleFamily
- Architectural style: Mediterranean
- Property subtype: Single Family Residence
Materials
- Stucco
- Foundation: Slab
- Roof: Tile
Condition
- Updated/Remodeled
- New construction: No
- Year built: 1988
Utilities & green energy
- Sewer: Public Sewer
- Water: Public
- Utilities for property: Cable Available, Electricity Connected, Natural Gas Connected, Sewer Connected, Water Connected
Community & HOA
Community
- Features: Park, Pool
- Security: Carbon Monoxide Detector(s), Smoke Detector(s)
- Subdivision: Butter Creek Estate (351)
HOA
- Has HOA: Yes
- Amenities included: Call for Rules, Clubhouse, Maintenance Front Yard, Pool, Pets Allowed, Spa/Hot Tub
- HOA fee: $220 monthly
- HOA name: Buttercreek Estates
- HOA phone: 626-967-7921
Location
- Region: Moorpark
Financial & listing details
- Price per square foot: $359/sqft
- Tax assessed value: $568,862
- Annual tax amount: $6,340
- Date on market: 10/10/2025
- Cumulative days on market: 33 days
- Listing terms: Cash,Conventional,1031 Exchange,FHA,VA Loan
Price history
| Date | Event | Price |
|---|---|---|
| 12/19/2025 | Sold | $1,305,000-3.3%$359/sqft |
Source:  CRMLS #SR25226372 Report a problem CRMLS #SR25226372 Report a problem | ||
| 12/5/2025 | Pending sale | $1,350,000$372/sqft |
Source: CRMLS #SR25226372 Report a problem | ||
| 11/12/2025 | Contingent | $1,350,000$372/sqft |
Source: CRMLS #SR25226372 Report a problem | ||
| 10/10/2025 | Listed for sale | $1,350,000$372/sqft |
Source: CRMLS #SR25226372 Report a problem | ||
Public tax history
| Year | Property taxes | Tax assessment |
|---|---|---|
| 2025 | $6,340 +4.6% | $568,862 +2% |
| 2024 | $6,060 | $557,708 +2% |
| 2023 | $6,060 +2.6% | $546,773 +2% |
| 2022 | $5,905 +0.2% | $536,052 +2% |
| 2021 | $5,894 +0.9% | $525,542 +1% |
| 2020 | $5,839 +2.2% | $520,155 +2% |
| 2019 | $5,711 +1% | $509,957 +2% |
| 2018 | $5,654 +2.1% | $499,959 +2% |
| 2017 | $5,538 +1.9% | $490,157 +2% |
| 2016 | $5,435 +1.4% | $480,547 +1.5% |
| 2015 | $5,362 +2.7% | $473,331 +2% |
| 2014 | $5,218 | $464,061 +0.5% |
| 2013 | -- | $461,966 +2% |
| 2012 | -- | $452,909 +2% |
| 2011 | -- | $444,030 +0.5% |
| 2009 | -- | $441,762 +4% |
| 2007 | -- | $424,610 -3.9% |
| 2006 | -- | $441,993 +2% |
| 2005 | -- | $433,327 +3.9% |
| 2003 | -- | $417,048 +2% |
| 2002 | -- | $408,871 +2% |
| 2001 | $4,252 +2.1% | $400,855 +2% |
| 2000 | $4,166 | $392,997 |
Find assessor info on the county website
Neighborhood: 93021
Nearby homes
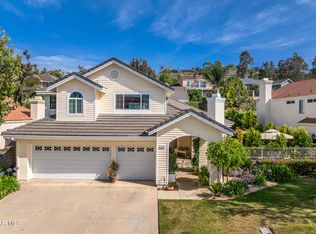
- $1,260,0004 bd4 ba3.2k sqft11642 Blossomwood Ct, Moorpark, CA 93021Sold
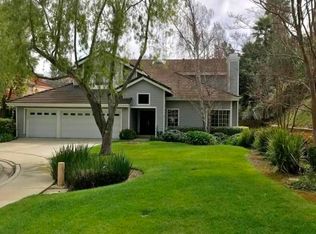
- $1,260,1004 bd4 ba3.5k sqft11608 Blossomwood Ct, Moorpark, CA 93021Off Market
- $1,207,0004 bd3 ba3.2k sqft11685 Chestnut Ridge St, Moorpark, CA 93021Off Market
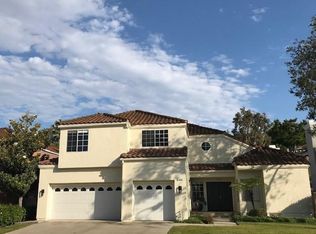
- $1,268,8005 bd5 ba3.6k sqft11658 Blossomwood Ct, Moorpark, CA 93021Off Market
- $1,197,7004 bd3 ba3.5k sqft11673 Chestnut Ridge St, Moorpark, CA 93021Off Market
- $1,169,9005 bd4 ba3.6k sqft11691 Chestnut Ridge St, Moorpark, CA 93021Off Market
- $1,068,6003 bd2 ba2.6k sqft11641 Blossomwood Ct, Moorpark, CA 93021Off Market
- $1,294,7004 bd3 ba3.2k sqft3910 Quailwood St, Moorpark, CA 93021Off Market
Nearby schools
GreatSchools rating
- 7/10Arroyo West Active Learning AcademyGrades: K-5Distance: 0.2 mi
- 7/10Chaparral Middle SchoolGrades: 6-8Distance: 1.7 mi
- 8/10Moorpark High SchoolGrades: 9-12Distance: 0.6 mi
Get a cash offer in 3 minutes
Find out how much your home could sell for in as little as 3 minutes with a no-obligation cash offer.
Estimated market value
$1,309,200
Get a cash offer in 3 minutes
Find out how much your home could sell for in as little as 3 minutes with a no-obligation cash offer.
Estimated market value
$1,309,200
- California
- Ventura County
- Moorpark
- 93021
- 11624 Blossomwood Ct
Nearby cities
Nearby zip codes
Other Moorpark Topics
