Welcome to this delightful home in Caldwell where upgrades and thoughtful features combine! The interior has been enhanced with the addition of a new electric stove and new baseboards that complement the fresh look of the entire home. Step through x2 steel security screen doors into a home that not only prioritizes safety but also boasts newly installed vanities in the bathrooms and newer LVP flooring, providing a touch of contemporary elegance. The package is complete with a fridge, washer, and dryer, making this residence move-in ready for its fortunate new owners! Enjoy east AND west sun exposure throughout. Outside, the property features new full gutter system, a 8x10 shed, and a recently stained fence, enhancing both curb appeal and durability. RV parking and additional front parking ensures ample space for your needs. An included alarm system provides an extra layer of security. This home exudes pride of ownership and is a 5-min drive to shopping, restaurants, and parks, with easy access to the freeway.
Sold
Price Unknown
11624 Cabin Creek St, Caldwell, ID 83605
3beds
2baths
1,217sqft
Single Family Residence
Built in 2007
6,098 Square Feet Lot
$357,900 Zestimate®
$--/sqft
$2,041 Estimated rent
Home value
$357,900
$340,000 - $376,000
$2,041/mo
Zestimate® history
Owner options
List your home for rent
$2,041/mo
Rent Zestimate®
Find your next renter with Zillow Rental Manager. Plus, with online applications, you can quickly screen prospective tenants – for free.
$2,041/mo
Rent Zestimate®
Refinance and save
$370/mo
Est. payment
Refinancing to a lower rate could help reduce your monthly payments and save thousands over the life of the loan.
$370/mo
Est. payment
Explore your selling options
Work with a Zillow partner agent
Leverage their expertise and Zillow's premium Showcase listings to get your home seen by more buyers.
Get startedList with your own agent
Get your home in front of millions of buyers by listing it on Zillow.
Learn how to do itSell it yourself
Take full control of how buyers see your home on Zillow by listing For Sale by Owner (FSBO).
List your homeWhat's special
Zillow last checked:
Listing updated:
Listed by:
Angela Bruno 208-353-3965,
Keller Williams Realty Boise,
Mariah May 775-323-9637,
Keller Williams Realty Boise
Bought with:
Andy Gray
Keller Williams Realty Boise
Source: IMLS,MLS#: 98897280
Facts & features
Interior
Bedrooms & bathrooms
- Bedrooms: 3
- Bathrooms: 2
- Main level bathrooms: 2
- Main level bedrooms: 3
Primary bedroom
- Level: Main
Bedroom 2
- Level: Main
Bedroom 3
- Level: Main
Heating
- Forced Air, Natural Gas
Cooling
- Central Air
Appliances
- Included: Gas Water Heater, Dishwasher, Disposal, Oven/Range Freestanding, Refrigerator, Washer, Dryer
Features
- Bath-Master, Bed-Master Main Level, Great Room, Rec/Bonus, Double Vanity, Pantry, Number of Baths Main Level: 2
- Flooring: Tile
- Has basement: No
- Has fireplace: No
Interior area
- Total structure area: 1,217
- Total interior livable area: 1,217 sqft
- Finished area above ground: 1,217
- Finished area below ground: 0
Property
Parking
- Total spaces: 2
- Parking features: Attached, RV Access/Parking
- Attached garage spaces: 2
Features
- Levels: One
- Fencing: Full,Wood
Lot
- Size: 6,098 Square Feet
- Features: Standard Lot 6000-9999 SF, Near Public Transit, Garden, Irrigation Available, Corner Lot, Auto Sprinkler System, Full Sprinkler System
Details
- Additional structures: Shed(s)
- Parcel number: R3432012100
Construction
Type & style
- Home type: SingleFamily
- Property subtype: Single Family Residence
Materials
- Frame
- Roof: Composition
Condition
- Year built: 2007
Utilities & green energy
- Water: Public
- Utilities for property: Sewer Connected
Community & HOA
Community
- Subdivision: Copper Creek
HOA
- Has HOA: Yes
- HOA fee: $370 annually
Location
- Region: Caldwell
Financial & listing details
- Annual tax amount: $1,520
- Date on market: 1/5/2024
- Listing terms: Cash,Conventional,FHA,VA Loan
- Ownership: Fee Simple
- Road surface type: Paved
Price history
Price history is unavailable.
Public tax history
Tax history is unavailable.
Neighborhood: 83605
Nearby homes
- $396,5004 bd3 ba1.6k sqft11625 Cabin Creek Dr, Caldwell, ID 83605Off Market

- $345,5003 bd2 ba1.1k sqft11600 Cabin Creek St, Caldwell, ID 83605Off Market
- $384,1004 bd2 ba1.7k sqft11625 Cabin Creek St, Caldwell, ID 83605Off Market
- $506,5005 bd4 ba3k sqft11613 Cabin Creek St, Caldwell, ID 83605Off Market
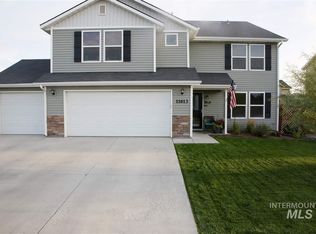
- $144,7003 bd2 ba2k sqft11588 Cabin Creek St, Caldwell, ID 83605Off Market
- $350,9003 bd2 ba1.1k sqft11600 Cabin Crk, Caldwell, ID 83605Off Market
- $461,5004 bd2 ba2k sqft19512 Commonwealth Ave, Caldwell, ID 83605Off Market
- $--3 bd3 ba1.6k sqft19434 Wooley Creek Ave, Caldwell, ID 83605Sold
Nearby schools
GreatSchools rating
- 4/10Skyway ElementaryGrades: PK-5Distance: 0.2 mi
- 3/10SUMMITVUE MIDDLE SCHOOLGrades: 6-8Distance: 1.1 mi
- 3/10Ridgevue High SchoolGrades: 9-12Distance: 3.3 mi
Schools provided by the listing agent
- Elementary: East Canyon
- Middle: Vallivue Middle
- High: Vallivue
- District: Vallivue School District #139
Source: IMLS. This data may not be complete. We recommend contacting the local school district to confirm school assignments for this home.
Get a cash offer in 3 minutes
Find out how much your home could sell for in as little as 3 minutes with a no-obligation cash offer.
Estimated market value
$357,900
Get a cash offer in 3 minutes
Find out how much your home could sell for in as little as 3 minutes with a no-obligation cash offer.
Estimated market value
$357,900
- Idaho
- Canyon County
- Caldwell
- 83605
- 11624 Cabin Creek St
Nearby cities
Nearby zip codes
Other Caldwell Topics
